


5092 Stable View Dr, Woodbury, MN, 55129
About This Home
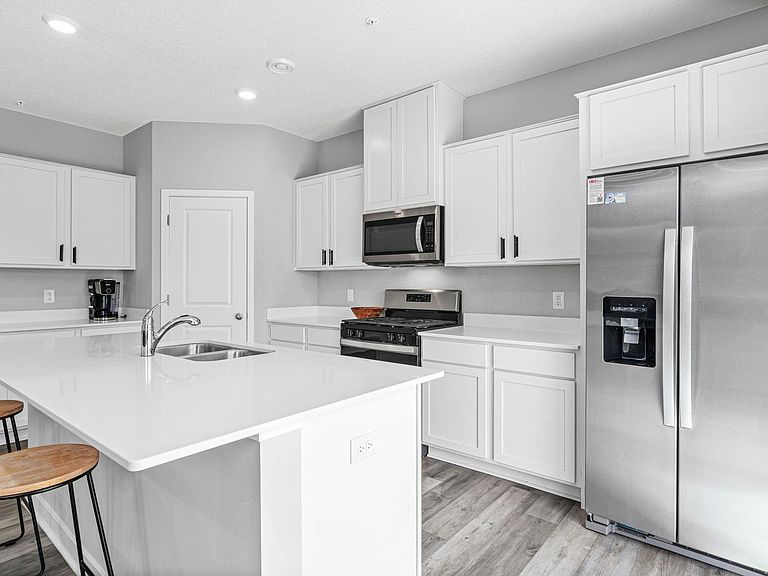
This spacious well appointed 2023 construction DR Horton end unit townhome has plenty to catch your attention. 4 bedrooms on one level, spacious walk in closets and storage throughout, a large primary bedroom with ensuite, dual vanities, walk in closet, and storage! Upper level den space in addition to second floor laundry is included alongside three other bedrooms and a full bathroom. Main level is spacious, bright, open, and has with a neutral color palette.. Kitchen features include an oversized quartz countertop center island, gas range, a kitchen pantry, stainless steel appliances, and sight lines to the large living room! Multiple arrangement options for furniture, a gas fireplace, and a sliding rear door to access the rear patio. Well appointed, fantastic location, and private sought after end unit. Reasonable association dues under $260 monthly, near new construction condition, and ready for its next owner. On market 06.05.26!
Getting Around
 Car-Dependent
 Very Limited Transit
 Somewhat Bikeable
Schools
Construction
Condition
- Year built: 2023
Materials
- Roof: Age 8 Years or Less,Asphalt
- Construction materials: Frame
Type & Style
- Home type: Townhouse
- Property subType: (TH) Side x Side
Interior
Appliances
- Appliances included: Air-To-Air Exchanger,Dishwasher,Disposal,Humidifier,Gas Water Heater,Microwave,Range,Stainless Steel Appliance(s)
- Laundry features: Upper Level
Basement
- Basement: None
Bedroom
- Level: Upper
- Area: 147.8125
- Dimensions: 10'9 x 13'9
Bedroom2
- Level: Upper
- Area: 127.2639
- Dimensions: 12'10 x 9'11
Bedroom3
- Level: Upper
- Area: 124.0556
- Dimensions: 12'10 x 9'8
Bedroom4
- Level: Upper
- Area: 105.7083
- Dimensions: 10'9 x 9'10
Bedrooms & Bathrooms
- Bedrooms: 4
- Bathrooms: 3
- Full bathrooms: 1
- 3/4 bathrooms: 1
- 1/2 bathrooms: 1
Features
- Number of fireplaces: 1
- Fireplace features: Electric
- Fireplace: Yes
- Finished area below ground: 0
- Finished area above ground: 1,965
Foyer
- Level: Main
- Area: 66.5833
- Dimensions: 4'3 x 15'8
Garage
- Level: Main
- Area: 417.0833
- Dimensions: 19'3 x 21'8
Heating & Cooling
- Heating features: Forced Air
- Cooling features: Central Air
Interior Area
- Total structure area: 1,965
- Total interior livable area: 1,965 sqft
Kitchen
- Level: Main
- Area: 155.2153
- Dimensions: 8'7 x 18'1
Living Room
- Level: Main
- Area: 633.7917
- Dimensions: 23'11 x 26'6
Loft
- Level: Upper
- Area: 358.2639
- Dimensions: 12'10 x 27'11
Other
- Level: Main
- Area: 24.5
- Dimensions: 4'8 x 5'3
Patio
- Level: Main
- Area: 43.5625
- Dimensions: 10'3 x 4'3
Utility Room
- Level: Upper
- Area: 81.25
- Dimensions: 9'9 x 8'4
Walk In Closet
- Level: Upper
- Area: 36
- Dimensions: 5'4 x 6'9
Walk In Closet
- Level: Upper
- Area: 31.9375
- Dimensions: 6'1 x 5'3
Property
Accessibility
- Accessibility features: No Stairs External
Details
- Parcel number: 3302821220032
- Attached to another structure: Yes
- Zoning description: Residential-Single Family
- Foundation area: 770
Features
- Levels: Two
- Stories: 2
- Pool features: None
- Patio & porch: Patio
- Fencing: None
Lot
- Lot size: 2,178 sqft
- Features: Corner Lot,Tree Coverage - Light
- Lot size dimensions: 31 x 70
Parking
- Total spaces: 2
- Parking features: Attached,Guest,Parking Lot
- Has garage: Yes
- Attached garage spaces: 2
- Covered spaces: 2