
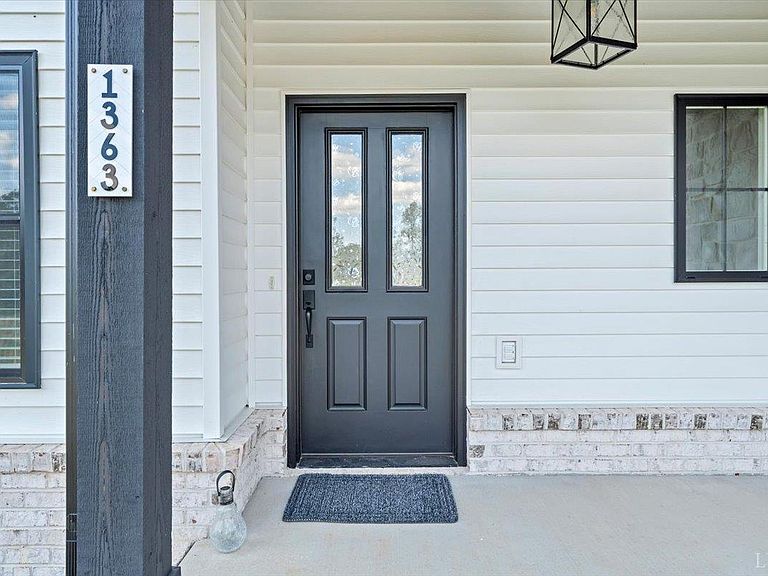

1363 Boonsboro Meadows Dr, Lynchburg, VA, 24503
3beds
3baths
2,000sqft
$439,900
$220price/sqft
$2,709/moest. monthly cost
$108,360/yrincome needed
About This Home
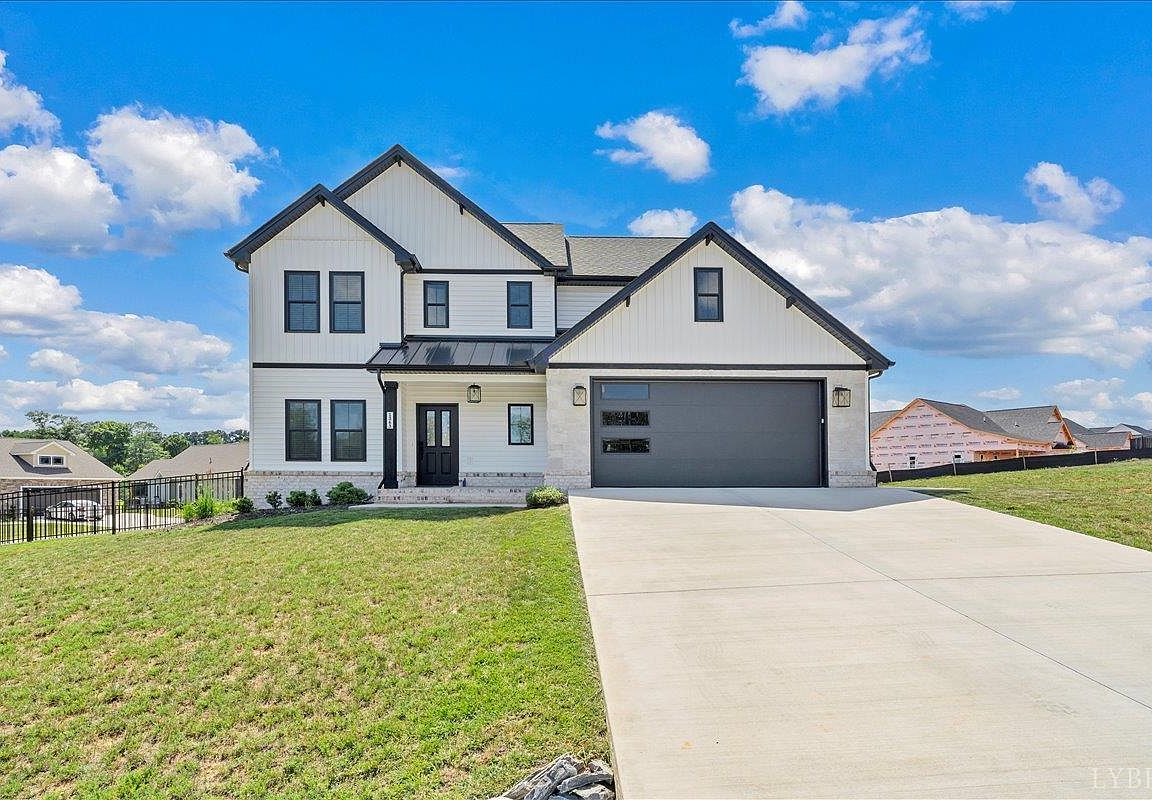
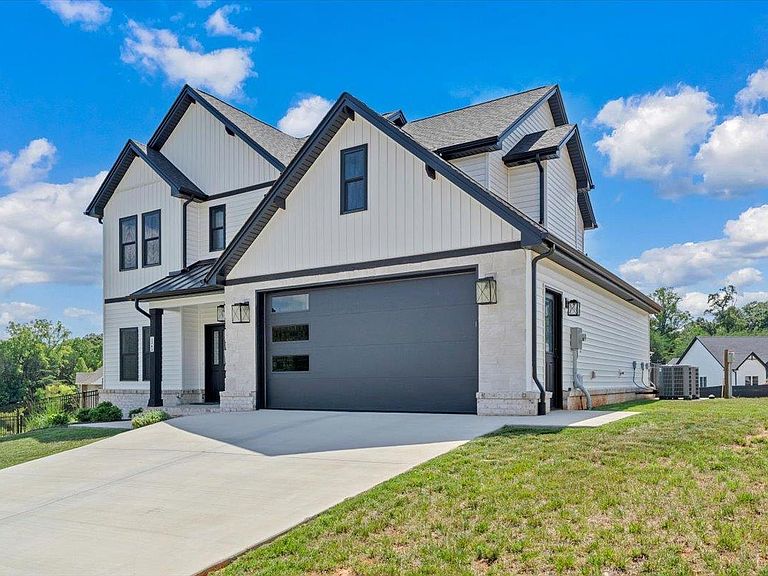
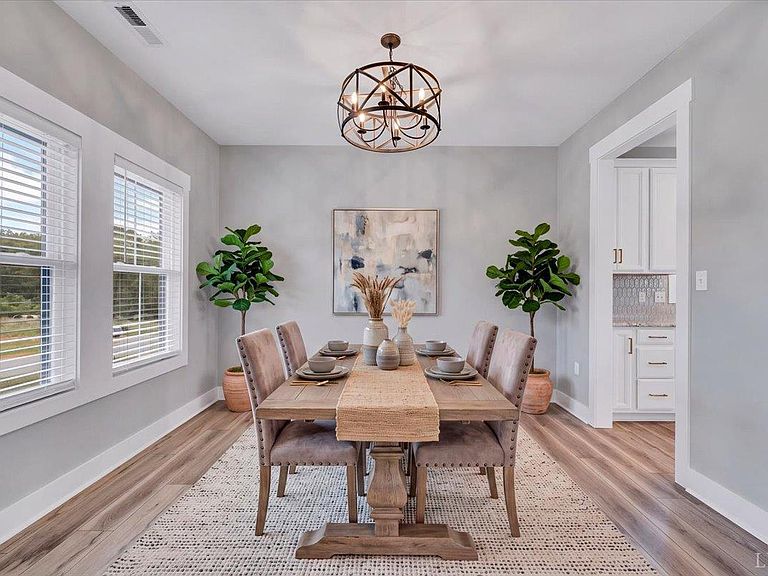
Lilly Construction built home! Gorgeous newer home in Boonsboro Meadows built in 2024 with 9' ceilings situated on a corner lot with pond views! Main level offers large open kitchen with white shaker cabinets and soft close cabinet doors and drawers, open great room with gas logs fireplace, office, dining room and half-bath. Upstairs you'll find 3 bedrooms, 2 full baths, and a laundry room. Primary bedroom has large walk-in closet, tile shower, and soaking tub. Granite or marble countertops. Faux wood blinds throughout the house. Rear deck off the kitchen breakfast area with steps leading to a fenced-in backyard.
Getting Around
0
 Car-Dependent
0
 No Nearby Transit
3
 Somewhat Bikeable
Schools
8/10
9/10
7/10
Construction
Condition
- Year built: 2024
Materials
- Roof: Shingle
- Construction materials: Board & Batten Siding,Stone,Vinyl Siding
Type & Style
- Home type: SingleFamily
- Architectural style: Two Story
- Property subType: Single Family Residence
Interior
Appliances
- Appliances included: Dishwasher,Disposal,Microwave,Electric Range,Refrigerator,Self Cleaning Oven,Electric Water Heater
- Laundry features: Dryer Hookup,Laundry Room,Second Floor,Washer Hookup
Basement
- Basement: Slab
Bedroom2
- Level: Second
- Area: 138.88
Bedroom3
- Level: Second
- Area: 126.56
Bedroom4
- Area: 0
Bedroom5
- Area: 0
Bedrooms & Bathrooms
- Bedrooms: 3
- Bathrooms: 3
- Full bathrooms: 2
- 1/2 bathrooms: 1
Dining Room
- Level: First
- Area: 124.8
Family Room
- Area: 0
Features
- Ceiling Fan(s),Drywall,Great Room,Primary Bed w/Bath,Separate Dining Room,Tile Bath(s),Walk-In Closet(s)
- Window features: Insulated Windows
- Flooring: Carpet,Vinyl Plank
- Number of fireplaces: 1
- Fireplace features: 1 Fireplace,Gas Log,Great Room,Screen,Stone
- Fireplace: Yes
- Attic: Scuttle
- Finished area below ground: 0
- Finished area above ground: 2,000
Great Room
- Level: First
- Area: 277.97
Heating & Cooling
- Heating features: Heat Pump,Two-Zone
- Cooling features: Heat Pump,Two-Zone
Interior Area
- Total structure area: 2,000
- Total interior livable area: 2,000 sqft
Kitchen
- Level: First
- Area: 272
Living Room
- Area: 0
Master Bedroom
- Level: Second
- Area: 190.35
Office
- Level: First
- Area: 65.52
Property
Details
- Parcel number: 90513681
- Zoning: R1
Features
- Levels: Two
- Stories: 2
- Patio & porch: Front Porch
- Fencing: Fenced
Lot
- Lot size: 0.28 Acres
- Features: Landscaped,Undergrnd Utilities
Parking
- Parking features: Off Street,Concrete Drive
- Has uncovered spaces: Yes