


1066 Berry Ln, Davenport, FL, 33837
About This Home
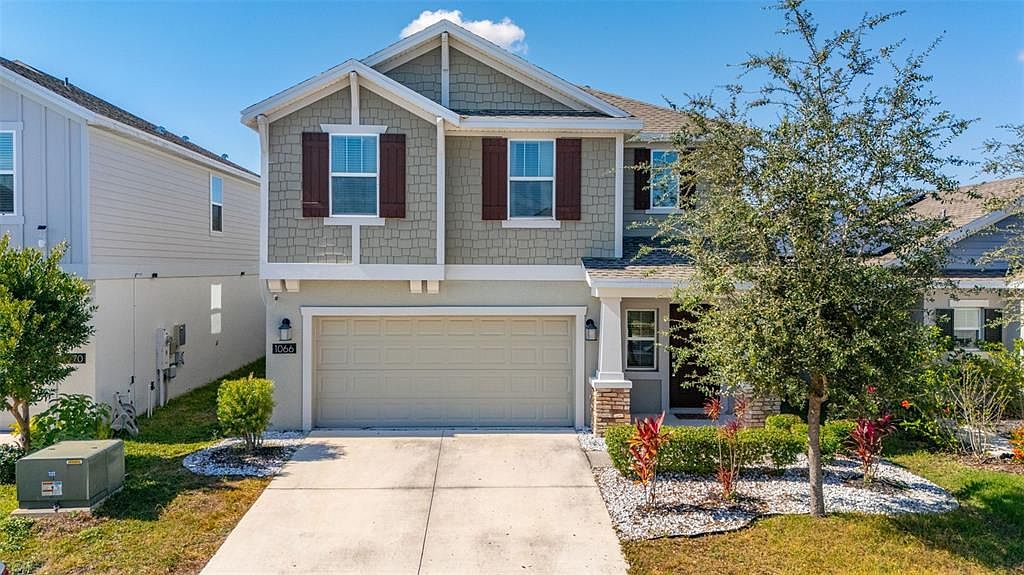
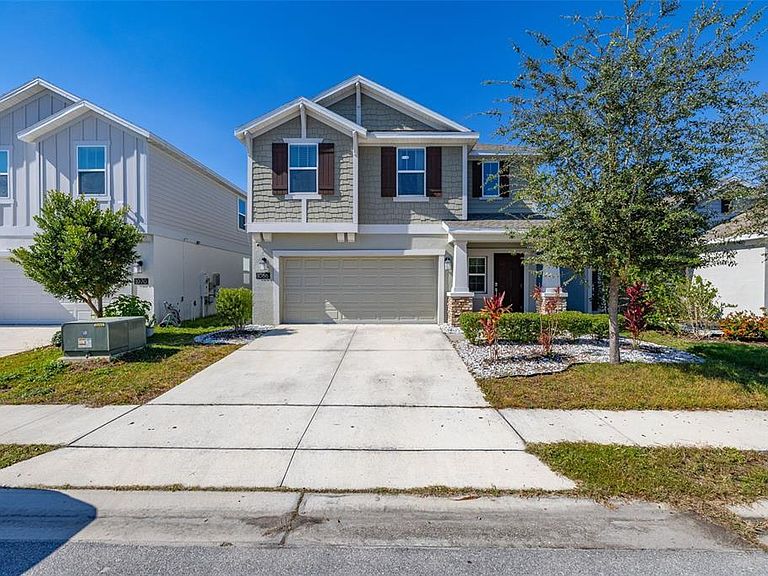

Welcome to this inviting 4-bedroom, 2.5-bathroom two-story home located in the desirable Bella Vita at Horse Creek community in Davenport. Step inside to a bright and spacious open-concept living area, perfect for entertaining and everyday comfort. The soaring ceilings in the foyer create a grand first impression, and inviting brown tone wood tile flooring throughout, while the second-floor loft offers a versatile space for a media corner, office, or play area. The well-appointed kitchen features 42" cabinetry, quartz countertops, and stainless steel appliances. The large island is topped with beautiful crystal pendant lights. Upstairs, all bedrooms are generously sized, providing ample space for relaxation and privacy. The laundry room includes a washer & dryer for added convenience. Open loft area provides space for a study, play area or a relaxation. The large, fully fenced backyard gives you plenty of room to create your own outdoor oasis — including space for a future pool. Pavers create a comfortable space to relax, barbeque and lounge outdoors. Enjoy added savings with solar panels helping reduce electric bills! Exterior highlights include beautiful landscaping, and the two-car garage offers an additional storage area. Residents of Horse Creek enjoy fantastic community amenities such as a zero-entry pool, cabana, and playground. The location is superb — close to Posner Park’s shopping, dining, and IMAX theater, with easy access to major roadways for quick travel to Orlando attractions and the airport. Don't miss this opportunity to own one of the best valued homes in a premier community!
Getting Around
 Car-Dependent
 Very Limited Transit
 Somewhat Bikeable
Schools
Construction
Condition
- Year built: 2021
Materials
- Foundation: Slab
- Roof: Shingle
- Construction materials: Block,Concrete,Wood Frame,Wood Siding
Type & Style
- Home type: SingleFamily
- Property subType: Single Family Residence
Interior
Appliances
- Appliances included: Dishwasher,Dryer,Electric Water Heater,Microwave,Range,Refrigerator,Washer,Water Softener
- Laundry features: Laundry Room,Upper Level
Bedroom2
- Features: Built-in Closet
- Level: Second
- Area: 110
- Dimensions: 11x10
Bedroom3
- Features: Built-in Closet
- Level: Second
- Area: 110
- Dimensions: 10x11
Bedroom4
- Features: Built-in Closet
- Level: Second
- Area: 100
- Dimensions: 10x10
Bedrooms & Bathrooms
- Bedrooms: 4
- Bathrooms: 3
- Full bathrooms: 2
- 1/2 bathrooms: 1
Dining Room
- Level: First
- Area: 108
- Dimensions: 12x9
Features
- Ceiling Fan(s),Open Floorplan
- Flooring: Carpet,Tile
Heating & Cooling
- Heating features: Central
- Cooling features: Central Air
Interior Area
- Total structure area: 2,270
- Total interior livable area: 1,870 sqft
Kitchen
- Level: First
- Area: 266
- Dimensions: 14x19
Living Room
- Level: First
- Area: 234
- Dimensions: 18x13
Loft
- Level: Second
- Area: 126
- Dimensions: 14x9
Primary Bedroom
- Features: Ceiling Fan(s),Water Closet/Priv Toilet,Walk-In Closet(s)
- Level: Second
- Area: 182
- Dimensions: 14x13
Property
Details
- Parcel number: 272634710501001190
- Special condition: None
Features
- Levels: Two
- Stories: 2
- Exterior features: Sidewalk
Lot
- Lot size: 4,600 sqft
Parking
- Total spaces: 2
- Parking features: Garage - Attached
- Has garage: Yes
- Attached garage spaces: 2
- Covered spaces: 2
Climate Risk is Financial Risk
Every home has a financial story beyond the listing price. Below, you’ll see the climate risks that could affect this property — and in Bills & Affordability, how those risks may influence repairs, insurance, utilities, and long-term value.
Biggest Threats for This Home
- Lightning

- Strong Wind

- Hurricane

- Inland Flooding

- Wildfire

- Heat Wave

- Tornado

How This Home’s Risks Compare
FEMA Declared Disasters in Polk County and Florida
Understanding the Costs
Financial advisors generally recommend spending no more than 30% of your gross household income on housing costs. In practice, many households stretch to 35% or beyond — especially in high-cost markets.
Estimated Costs Today
| Monthly | Annual | |
|---|---|---|
| Mortgage | $1,794 | $21,528 |
| Home Insurance * | $197 | $2,364 |
| Property Taxes | $552 | $6,624 |
| Electricity | $197 | $2,366 |
| Total | $2,740 | $32,880 |
Income You'd Need if You Spent...
Florida FAIR Plan Programs

How Costs Could Change Over Time
Climate risk is quickly impacting all of the major home ownership costs. Adjust the growth rates and percentage of income spent on housing below to see how your housing costs could change over the next 10 years — and what income you'd need to keep up.
Comparing Against the Market
Price Per Sq Ft
vs Other Active Listings
Avg $/sqft
vs Homes Sold Last Month
Median $/sqft
Current Market Trends
Median Price Per Square Foot
The median price per square foot of homes sold in this area each month. Compare this to this listing's price per square foot to gauge whether the home is priced in line with recent sales.
Historicals for This Listing
Zestimate History ($/sqft)
Price History
| Date | Event | Price |
|---|---|---|
| 2026-05-05 | Listed for sale | $360,000 |
| 2023-12-08 | Sold | $360,000 |
| 2023-11-07 | Pending sale | $360,000 |
| 2023-10-26 | Listed for sale | $360,000 |
| 2023-10-23 | Listing removed | -- |
| 2023-10-03 | Listed for sale | $370,000 |
| 2023-09-15 | Pending sale | $370,000 |
| 2023-09-08 | Price change | $370,000 |
| 2023-08-22 | Listed for sale | $379,999 |
| 2023-08-14 | Pending sale | $379,999 |
| 2023-08-02 | Price change | $379,999 |
| 2023-07-04 | Pending sale | $404,900 |
| 2023-06-22 | Price change | $399,900 |
| 2023-05-11 | Listed for sale | $415,000 |
| 2022-03-03 | Sold | $292,300 |
 View on Zillow