

23721 Summit Street, Buffalo Creek, CO, 80425
About This Home
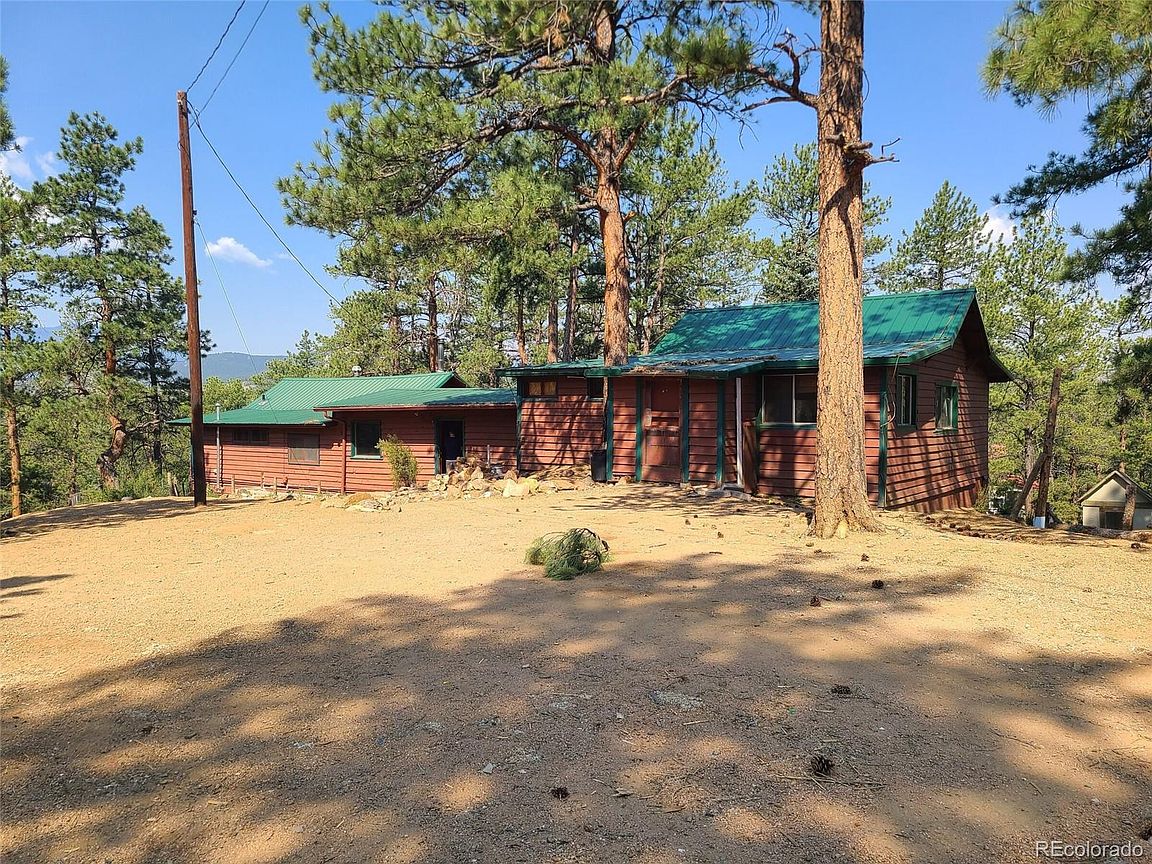
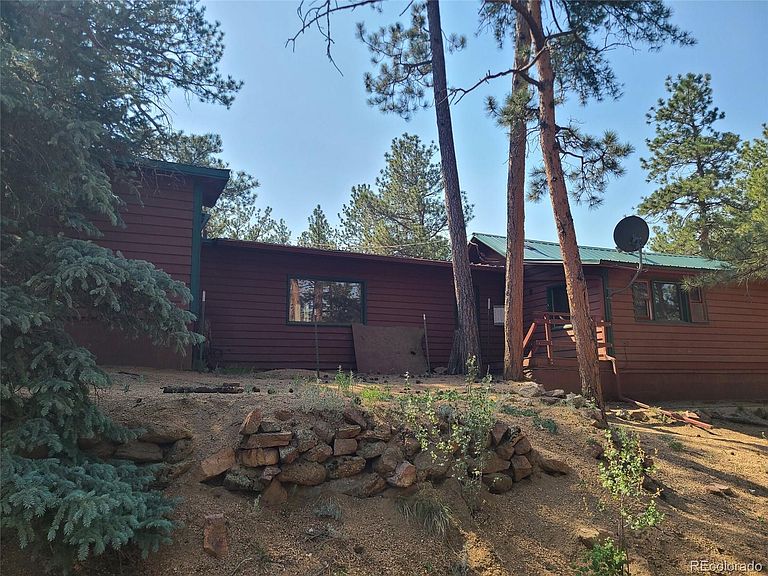
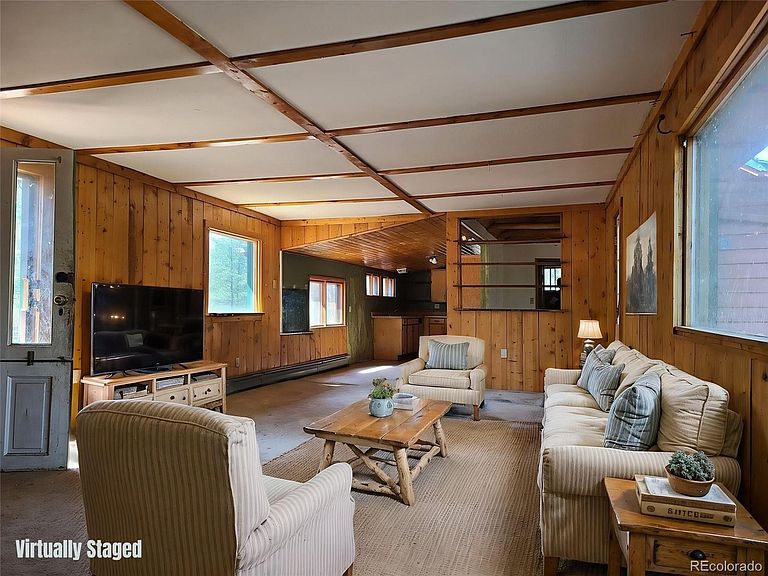
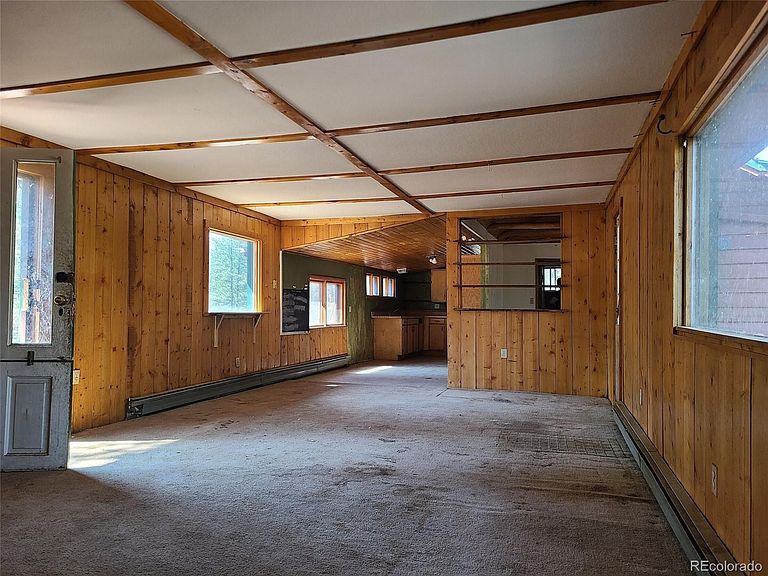
You'll come for the fresh evergreen scented air and stay for the peaceful serenity. There's some sweat equity to be found in this sprawling 1,800+ square foot home. Mostly ranch style but a few stairs lead you to the 2nd bedroom with it's own entrance. A high quality wood burning stove warms the vaulted den with log beams and classic pine paneling. An 18' x 18' space with a separate entry will make the perfect workshop, studio or game room. Could easily be finished and a bathroom added for the perfect in-law unit or separate suite. Commute to Denver or Colorado Springs with light traffic on well maintained county roads. An abundance of recreation is at your doorstep. Relax at home or take to the Buffalo Creek Trail head for mountain biking, gold medal fishing, kayaking and tubing on the North fork of the South Platte River. The entire community is surrounded by Pike National Forest. Locale amenities include library, antique store, post office, convenience store w/gasoline, churches, restaurants and shopping.
Getting Around
 Car-Dependent
 Very Limited Transit
 Not Bike Friendly
Schools
Construction
Condition
- Property condition: Fixer
- Year built: 1950
Materials
- Roof: Metal
- Construction materials: Wood Siding
Type & Style
- Home type: SingleFamily
- Property subType: Single Family Residence
Interior
Bathroom
- Level: Main
Bedroom
- Level: Main
Bedroom
- Level: Upper
Bedrooms & Bathrooms
- Bedrooms: 2
- Bathrooms: 1
- Full bathrooms: 1
- Main level bathrooms: 1
- Main level bedrooms: 1
Family Room
- Level: Main
Features
- Flooring: Carpet,Vinyl
- Fireplace features: Family Room,Wood Burning
- Fireplace: Yes
- Finished area above ground: 1,833
Heating & Cooling
- Heating features: Baseboard
- Cooling features: None
Interior Area
- Total structure area: 1,833
- Total interior livable area: 1,833 sqft
Kitchen
- Level: Main
Living Room
- Level: Main
Property
Details
- Parcel number: 458089
- Zoning: MR-3
- Special condition: Standard
- Exclusions: None
Features
- Levels: Two
- Stories: 2
- Patio & porch: Deck
- Has view: Yes
- View description: Mountain(s)
Lot
- Lot size: 0.50 Acres
- Features: Many Trees,Mountainous
Parking
- Total spaces: 6
- Parking features: Concrete,Exterior Access Door,Lighted