

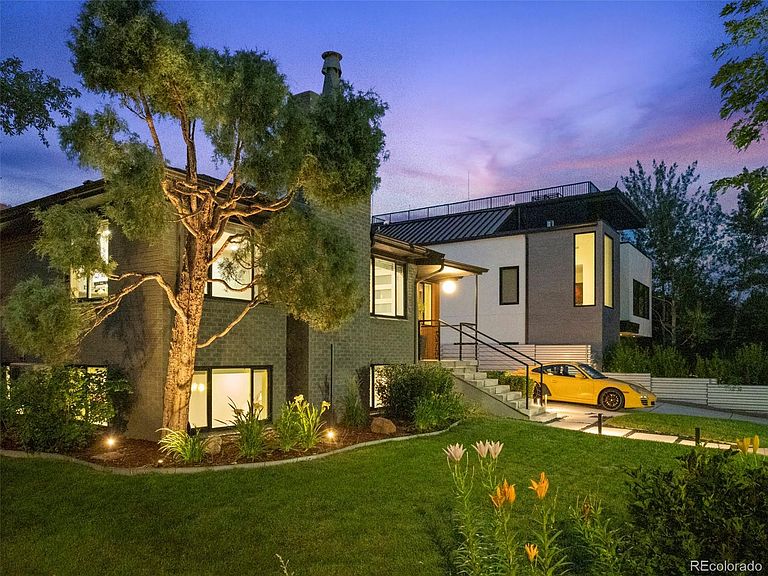
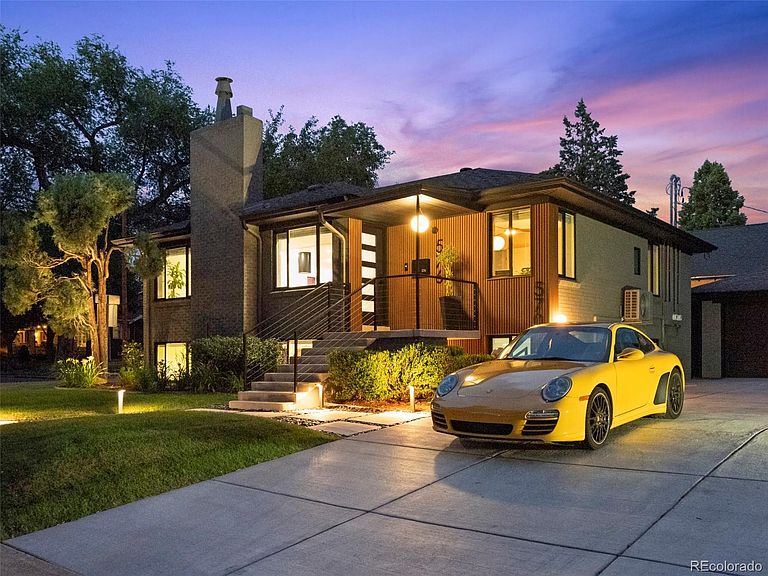


570 Steele Street, Denver, CO, 80206
About This Home
Open House 1:30-4 pm April 11 & 12th. Cherry Creek North | Updated Half Duplex Midcentury character meets modern living in this rare Cherry Creek North find. The garden unit of a beautifully updated 1950s top-bottom duplex, this 2 bed / 2 bath residence offers full independence with a private entrance, laundry, and HVAC. Exceptional soundproofing sets this duplex apart: extra insulation, decoupled ceilings, and added mass mean you'll forget you share a building. Inside, the space feels warm and bright, with natural light throughout and prefinished wood flooring underfoot. The updated kitchen features new appliances and sleek finishes. Both bathrooms have heated floors and smart bidet toilets. A gas fireplace anchors the living space. For the detail-oriented buyer: custom closets, smart locks, smart thermostats, camera doorbells, gigabit fiber-ready internet, hardwired ethernet access points, and a brand-new mini-split heating and cooling system. Outside, a reserved single space in a two-car garage plus EV charger pre-wiring (220V installed) and driveway parking. The shared, fully fenced backyard includes a natural gas hookup for grilling or a fire feature. Available as the garden unit alone or as the full duplex, an opportunity for owner-occupants seeking rental income or multigenerational living. Located within top-rated public school boundaries, minutes from Cherry Creek Mall, Denver Botanic Gardens, 7th Ave Parkway, and over 300 neighborhood shops and restaurants. Most furnishings can be included. Move-in ready.
Getting Around
 Very Walkable
 Some Transit
 Very Bikeable
Schools
Construction
Condition
- Property condition: Updated/Remodeled
- Year built: 1953
Materials
- Roof: Composition
- Construction materials: Brick
Type & Style
- Home type: SingleFamily
- Architectural style: Traditional
- Property subType: Duplex
Interior
Appliances
- Appliances included: Cooktop,Dishwasher,Disposal,Dryer
- Laundry features: In Unit
Bathroom
- Features: En Suite Bathroom
- Level: Main
Bathroom
- Level: Main
Bedroom
- Level: Main
- Area: 132
- Dimensions: 11 x 12
Bedroom
- Level: Main
- Area: 132
- Dimensions: 11 x 12
Bedrooms & Bathrooms
- Bedrooms: 2
- Bathrooms: 2
- Full bathrooms: 1
- 3/4 bathrooms: 1
- Main level bathrooms: 2
- Main level bedrooms: 2
Features
- Smoke Free,Solid Surface Counters
- Flooring: Wood
- Number of fireplaces: 1
- Fireplace features: Gas
- Fireplace: Yes
- Finished area above ground: 1,000
- Common walls with other units/homes: 1 Common Wall
Heating
- Heating features: Electric,Forced Air,Radiant Floor
Interior Area
- Total structure area: 1,000
- Total interior livable area: 1,000 sqft
Kitchen
- Level: Main
- Area: 120
- Dimensions: 8 x 15
Laundry
- Level: Main
Living Room
- Level: Main
- Area: 252
- Dimensions: 12 x 21
Property
Details
- Parcel number: TBD
- Attached to another structure: Yes
- Special condition: Standard
- Exclusions: Seller Personal Property
Features
- Levels: Multi/Split
- Entry location: Exterior Access
- Exterior features: Private Yard
- Fencing: Full
Lot
- Lot size: 5,420 sqft
- Features: Level
Parking
- Total spaces: 2
- Parking features: Concrete,Electric Vehicle Charging Station(s),Exterior Access Door,Floor Coating,Storage
- Has garage: Yes
- Attached garage spaces: 1
- Covered spaces: 2
- Carport: Yes
- Carport spaces: 1
Climate Risk is Financial Risk
Every home has a financial story beyond the listing price. Below, you’ll see the climate risks that could affect this property — and in Bills & Affordability, how those risks may influence repairs, insurance, utilities, and long-term value.
Biggest Threats for This Home
- Hail

- Inland Flooding

- Lightning

- Tornado

- Winter Weather

How This Home’s Risks Compare
FEMA Declared Disasters Across Colorado Counties
Understanding the Costs
Financial advisors generally recommend spending no more than 30% of your gross household income on housing costs. In practice, many households stretch to 35% or beyond — especially in high-cost markets.
Estimated Costs Today
| Monthly | Annual | |
|---|---|---|
| Mortgage | $4,040 | $48,480 |
| Home Insurance * | $358 | $4,296 |
| Property Taxes | $312 | $3,744 |
| Electricity | $186 | $2,232 |
| Total | $4,896 | $58,752 |
Income You'd Need if You Spent...
Colorado FAIR Plan Programs


How Costs Could Change Over Time
Climate risk is quickly impacting all of the major home ownership costs. Adjust the growth rates and percentage of income spent on housing below to see how your housing costs could change over the next 10 years — and what income you'd need to keep up.
Comparing Against the Market
Price Per Sq Ft
vs Other Active Listings
Avg $/sqft
vs Homes Sold Last Month
Median $/sqft
Current Market Trends
Median Price Per Square Foot
The median price per square foot of homes sold in this area each month. Compare this to this listing's price per square foot to gauge whether the home is priced in line with recent sales.
Historicals for This Listing
Zestimate History ($/sqft)
Price History
| Date | Event | Price |
|---|---|---|
| 2026-04-11 | Price change | $799,000 |
| 2026-03-01 | Listed for sale | $850,000 |
 View on Zillow