



839 Summer Drive #1F, Littleton, CO, 80126
About This Home
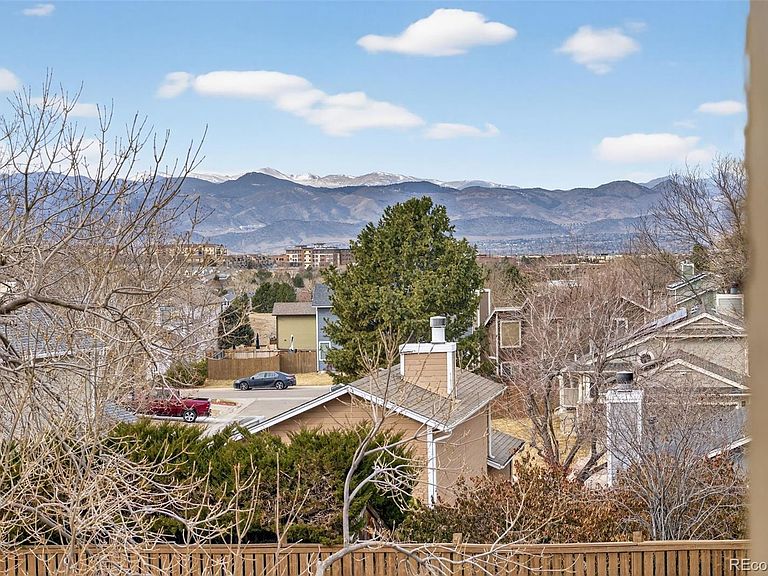
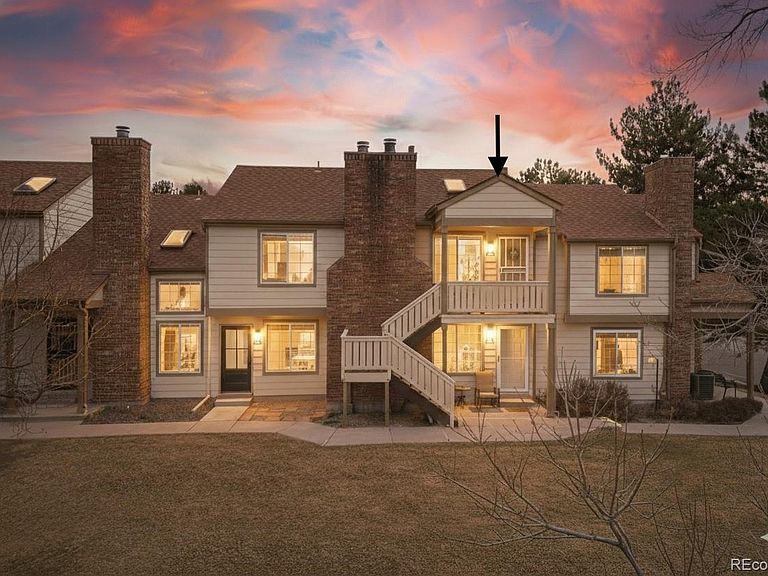
An unprecedented opportunity to secure a Highlands Ranch lifestyle at an UNBEATABLE price. Plus, this condo qualifies for a 1% interest rate reduction for the 1st year with the preferred lender! Step into a home that feels open, uplifting, and ready for you. This top-floor condo captures the best of Colorado living with its west-facing orientation, offering incredible mountain views from your sheltered front deck and living room window. The interior is defined by volume and light where vaulted ceilings and skylights ensure the living spaces feel grand and cheerful all day long. Recently refreshed with new paint, carpet, light fixtures, and blinds, the residence is a blank canvas waiting for your personal touch. The floor plan allows for a proper dining setup and a living area, flowing into an efficient kitchen fully equipped with appliances. Your personal retreat awaits in the bedroom, complete with a generous walk-in closet for your wardrobe. Daily chores are simplified with an in-unit stacked washer and dryer conveniently located in the full bath. Practicality meets peace of mind here; a brand-new water heater means one less thing to worry about, and your reserved parking space is waiting directly behind the unit. You are steps away from Kistler Park, grocery stores, and local eateries, yet tucked into a well-maintained neighborhood. Living in Highlands Ranch means an active lifestyle is at your doorstep, with access to top-rated schools, miles of trails, and four state-of-the-art recreation centers offering pools, courts, and weight rooms.
Getting Around
 Car-Dependent
 Some Transit
 Bikeable
Schools
Construction
Condition
- Year built: 1984
Materials
- Construction materials: Brick,Wood Siding
Type & Style
- Home type: Condo
- Property subType: Condominium
Interior
Appliances
- Appliances included: Dishwasher,Disposal,Dryer,Gas Water Heater,Oven,Range,Refrigerator,Washer
- Laundry features: In Unit
Bathroom
- Features: Primary Suite
- Level: Main
Bedroom
- Features: Primary Suite
- Level: Main
Bedrooms & Bathrooms
- Bedrooms: 1
- Bathrooms: 1
- Full bathrooms: 1
- Main level bathrooms: 1
- Main level bedrooms: 1
Dining Room
- Level: Main
Features
- High Ceilings,Vaulted Ceiling(s),Walk-In Closet(s)
- Flooring: Carpet,Laminate
- Finished area above ground: 508
- Common walls with other units/homes: 2+ Common Walls
Great Room
- Level: Main
Heating & Cooling
- Heating features: Forced Air
- Cooling features: Air Conditioning-Room
Interior Area
- Total structure area: 508
- Total interior livable area: 508 sqft
Kitchen
- Level: Main
Laundry
- Level: Main
Property
Details
- Parcel number: R0329551
- Attached to another structure: Yes
- Zoning: PDU
- Special condition: Standard
- Exclusions: Staging Items
Features
- Levels: One
- Stories: 1
- Entry location: Exterior Access
- Patio & porch: Covered,Deck
- Fencing: None
- Has view: Yes
- View description: Mountain(s)
Parking
- Total spaces: 1
Climate Risk is Financial Risk
Every home has a financial story beyond the listing price. Below, you’ll see the climate risks that could affect this property — and in Bills & Affordability, how those risks may influence repairs, insurance, utilities, and long-term value.
Biggest Threats for This Home
- Lightning

- Hail

- Winter Weather

- Strong Wind

- Tornado

- Wildfire

How This Home’s Risks Compare
FEMA Declared Disasters Across Colorado Counties
Understanding the Costs
Financial advisors generally recommend spending no more than 30% of your gross household income on housing costs. In practice, many households stretch to 35% or beyond — especially in high-cost markets.
Estimated Costs Today
| Monthly | Annual | |
|---|---|---|
| Mortgage | $1,122 | $13,464 |
| Home Insurance * | $121 | $1,452 |
| Property Taxes | $105 | $1,260 |
| Electricity | $186 | $2,232 |
| Total | $1,534 | $18,408 |
Income You'd Need if You Spent...
Colorado FAIR Plan Programs
How Costs Could Change Over Time
Climate risk is quickly impacting all of the major home ownership costs. Adjust the growth rates and percentage of income spent on housing below to see how your housing costs could change over the next 10 years — and what income you'd need to keep up.
Comparing Against the Market
Price Per Sq Ft
vs Other Active Listings
Avg $/sqft
vs Homes Sold Last Month
Median $/sqft
Current Market Trends
Median Price Per Square Foot
The median price per square foot of homes sold in this area each month. Compare this to this listing's price per square foot to gauge whether the home is priced in line with recent sales.
Historicals for This Listing
Zestimate History ($/sqft)
Price History
| Date | Event | Price |
|---|---|---|
| 2026-04-30 | Price change | $234,900 |
| 2026-03-26 | Price change | $239,900 |
| 2026-02-06 | Listed for sale | $245,000 |
 View on Zillow