



33678 Jenifer Road, Pine, CO, 80470
About This Home
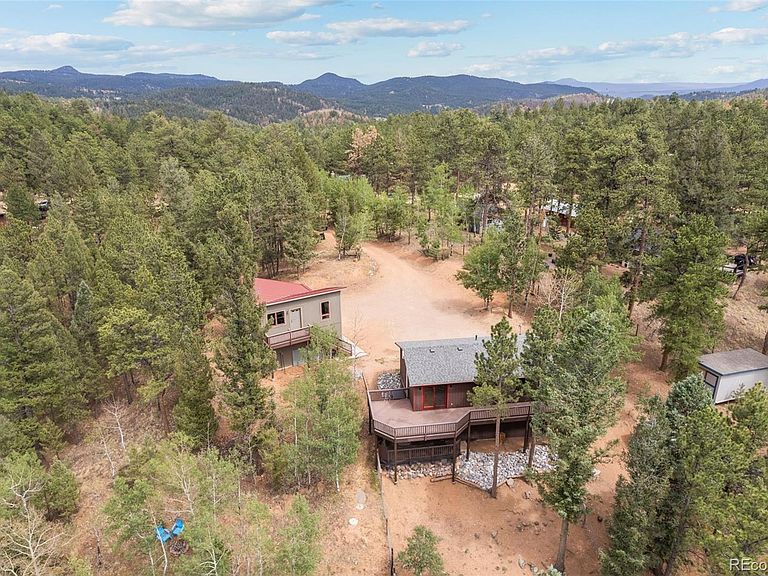
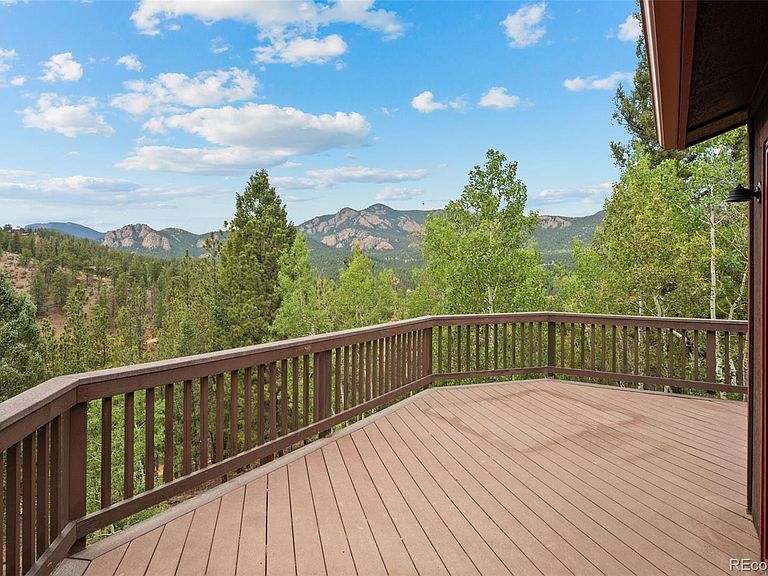
Wake up, pour your coffee, step out onto the deck — and there's Mt. Logan, front and center, with the Mt. Blue Sky Wilderness Area unfurling behind. And come evening, that same skyline delivers spectacular sunset views over Mt. Blue Sky that will stop whatever you were doing. The home itself delivers: gorgeous hardwood floors, a modern kitchen with newer appliances, two "studio-style" (non-conforming) bedrooms, and two bathrooms (one remodeled), all within an efficiently designed 1,400+ square feet that lives clean and feels complete from day one. The 2024 roof and radon mitigation system mean the big-ticket items are already handled, offering true peace of mind from the moment you move in. Then there's the BONUS that changes the whole equation: an oversized two-car garage with overhead storage, 240-amp electrical service with potential for live/work use, and an additional 492 square feet of finished space above — ready to become a dedicated home office, guest suite, creative studio, fitness space, or more! Outside, the property is equally well-equipped: a dedicated chicken coop, fenced backyard, an extra large storage shed, and ample room for trucks, cars, ATVS, and all the toys that come with mountain living. The neighborhood even offers voluntary access to charming fish ponds — a quietly special amenity that speaks to the character of the community. Step beyond the property line and Staunton State Park becomes your personal trail system, with hiking, mountain biking, rock climbing, wheelchair-accessible paths, and even a zipline just minutes from your front door — a true paradise for nature enthusiasts of every kind. This is the kind of property that recalibrates your expectations — a thoughtfully appointed mountain home with room to grow, infrastructure to support whatever comes next, and a view that never lets you forget exactly where you are. Come see 33678 Jenifer Road and experience it for yourself!
Getting Around
 Car-Dependent
 Very Limited Transit
 Not Bike Friendly
Schools
Construction
Condition
- Year built: 1982
Materials
- Foundation: Raised,Slab
- Roof: Composition
- Construction materials: Frame,Wood Siding
Type & Style
- Home type: SingleFamily
- Architectural style: Mountain Contemporary
- Property subType: Single Family Residence
Interior
Appliances
- Appliances included: Dishwasher,Disposal,Double Oven,Electric Water Heater,Microwave,Refrigerator
Basement
- Has basement: Yes
- Basement: Bath/Stubbed,Finished,Interior Entry,Walk-Out Access
Bathroom
- Level: Main
Bathroom
- Level: Basement
Bedroom
- Level: Main
Bedroom
- Level: Basement
Bedrooms & Bathrooms
- Bedrooms: 2
- Bathrooms: 2
- Full bathrooms: 1
- 3/4 bathrooms: 1
- Main level bathrooms: 1
- Main level bedrooms: 1
Family Room
- Level: Basement
Features
- Ceiling Fan(s),Eat-in Kitchen,Open Floorplan,Smoke Free
- Window features: Double Pane Windows,Window Coverings
- Flooring: Carpet,Wood
- Finished area below ground: 707
- Finished area above ground: 707
Heating & Cooling
- Heating features: Baseboard,Electric,Passive Solar,Pellet Stove
- Cooling features: None
Interior Area
- Total structure area: 1,414
- Total interior livable area: 1,414 sqft
Kitchen
- Level: Main
Living Room
- Level: Main
Property
Details
- Parcel number: 160370
- Zoning: MR-2
- Special condition: Standard
- Exclusions: Seller's Personal Property
Features
- Levels: One
- Stories: 1
- Patio & porch: Deck,Wrap Around
- Exterior features: Dog Run,Private Yard,Rain Gutters
- Fencing: Partial
- Has view: Yes
- View description: Mountain(s)
- Residential vegetation: Aspen,Mixed,Natural State,Wooded
Lot
- Lot size: 2.54 Acres
- Features: Cul-De-Sac,Level,Sloped
Parking
- Total spaces: 2
- Parking features: Concrete,Lighted,Oversized
- Has garage: Yes
- Attached garage spaces: 2
- Covered spaces: 2
Climate Risk is Financial Risk
Every home has a financial story beyond the listing price. Below, you’ll see the climate risks that could affect this property — and in Bills & Affordability, how those risks may influence repairs, insurance, utilities, and long-term value.
Biggest Threats for This Home
- Lightning

- Wildfire

- Hail

- Winter Weather

- Landslide

- Tornado

How This Home’s Risks Compare
FEMA Declared Disasters Across Colorado Counties
Understanding the Costs
Financial advisors generally recommend spending no more than 30% of your gross household income on housing costs. In practice, many households stretch to 35% or beyond — especially in high-cost markets.
Estimated Costs Today
| Monthly | Annual | |
|---|---|---|
| Mortgage | $3,097 | $37,164 |
| Home Insurance * | $286 | $3,432 |
| Property Taxes | $270 | $3,240 |
| Electricity | $186 | $2,232 |
| Total | $3,839 | $46,068 |
Income You'd Need if You Spent...
Colorado FAIR Plan Programs

How Costs Could Change Over Time
Climate risk is quickly impacting all of the major home ownership costs. Adjust the growth rates and percentage of income spent on housing below to see how your housing costs could change over the next 10 years — and what income you'd need to keep up.
Comparing Against the Market
Price Per Sq Ft
vs Other Active Listings
Avg $/sqft
vs Homes Sold Last Month
Median $/sqft
Current Market Trends
Median Price Per Square Foot
The median price per square foot of homes sold in this area each month. Compare this to this listing's price per square foot to gauge whether the home is priced in line with recent sales.
Historicals for This Listing
Zestimate History ($/sqft)
Price History
| Date | Event | Price |
|---|---|---|
| 2026-07-29 | Listed for sale | $612,500 |
 View on Zillow