
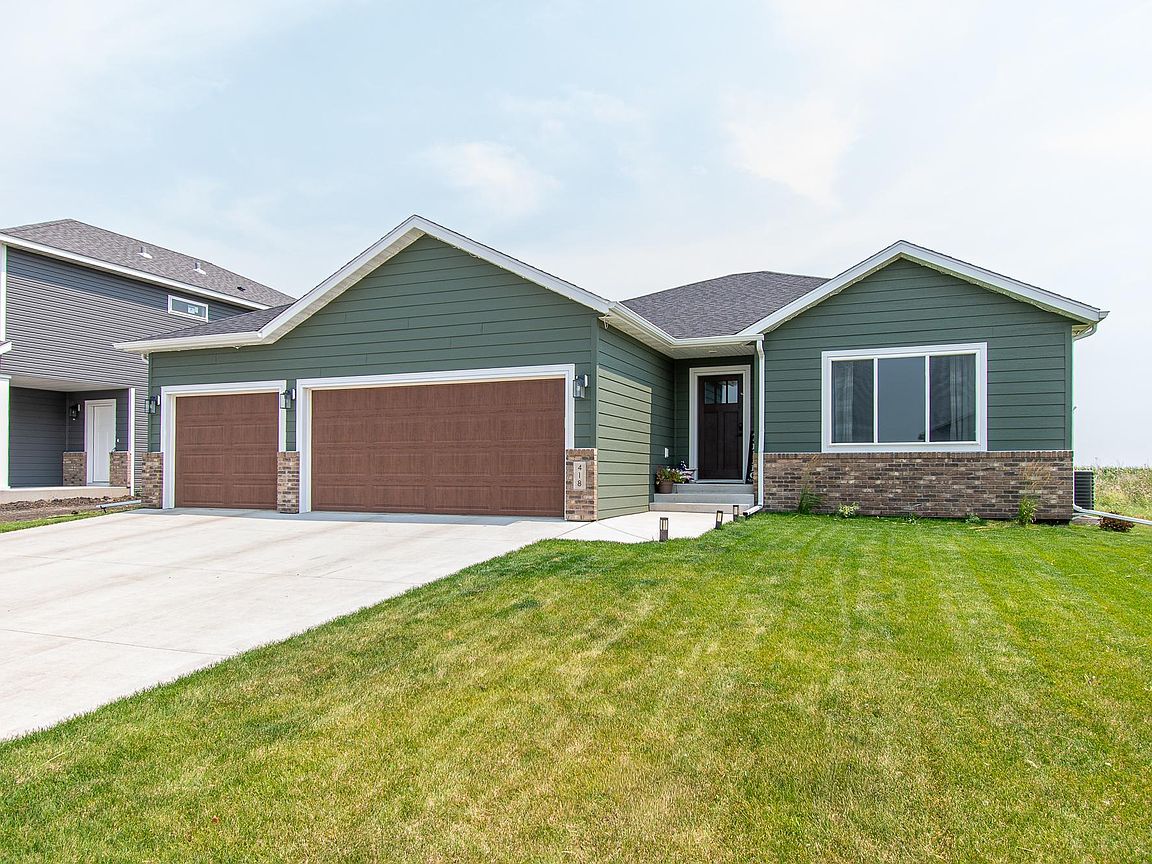


418 Lionheart Dr, Horace, ND, 58047
About This Home
Welcome! This home is where small-town charm meets modern convenience just minutes from Fargo's shopping, dining, & entertainment. This beautifully designed home features an open floor plan filled with natural light, a spacious kitchen w/ stainless steel appliances, soft-close cabinetry, & a dining area w/ transom window & an oversized patio door. The private primary suite offers a tiled shower, glass door, & an expanded walk-in closet. Thoughtful touches throughout the home include durable flooring, added bathroom cabinetry, automatic stair lighting, & plenty of storage space. Outside, you'll love the oversized insulated garage, underground sprinklers w/ app controls, Govee exterior lighting, & smart-home features, including a MyQ garage system & Ring doorbell. Located in the growing community of Horace, this home offers the perfect balance of a quiet neighborhood feel and easy access to everything Fargo has to offer.
Getting Around
 Car-Dependent
 Very Limited Transit
 Somewhat Bikeable
Schools
Construction
Condition
- Year built: 2024
Type & Style
- Home type: SingleFamily
- Property subType: Single Family
Interior
Appliances
- Appliances included: Dishwasher,Disposal,Dryer,Electric Water Heater,Microwave,Range,Refrigerator,Stainless Steel Appliance(s),Tankless Water Heater,Washer
- Laundry features: Laundry Room,Main Level
Basement
- Has basement: Yes
- Basement: Egress Window(s),Finished,Full,Sump Pump
Bathroom
- Level: Main
Bathroom
- Level: Main
Bathroom
- Level: Basement
Bedroom
- Level: Main
Bedroom2
- Level: Main
Bedroom3
- Level: Basement
Bedroom4
- Level: Basement
Bedrooms & Bathrooms
- Bedrooms: 4
- Bathrooms: 3
- Full bathrooms: 2
- 3/4 bathrooms: 1
Dining Room
- Level: Main
Family Room
- Level: Basement
Features
- Number of fireplaces: 1
- Fireplace: Yes
- Finished area below ground: 1,359
- Finished area above ground: 1,439
Heating & Cooling
- Heating features: Forced Air,Fireplace(s)
- Cooling features: Central Air
Interior Area
- Total structure area: 2,878
- Total interior livable area: 2,798 sqft
Kitchen
- Level: Main
Laundry
- Level: Main
Living Room
- Level: Main
Utility Room
- Level: Basement
Property
Accessibility
- Accessibility features: None
Details
- Parcel number: 15295700400000
- Zoning description: Residential-Single Family
- Foundation area: 1439
Features
- Levels: One
- Stories: 1
Lot
- Lot size: 9,365 sqft
- Lot size dimensions: 62 x 151
Parking
- Total spaces: 3
- Parking features: Attached,Heated Garage,Insulated Garage
- Has garage: Yes
- Attached garage spaces: 3
- Covered spaces: 3