



554 Florida Holly Ave, Deland, FL, 32724
About This Home
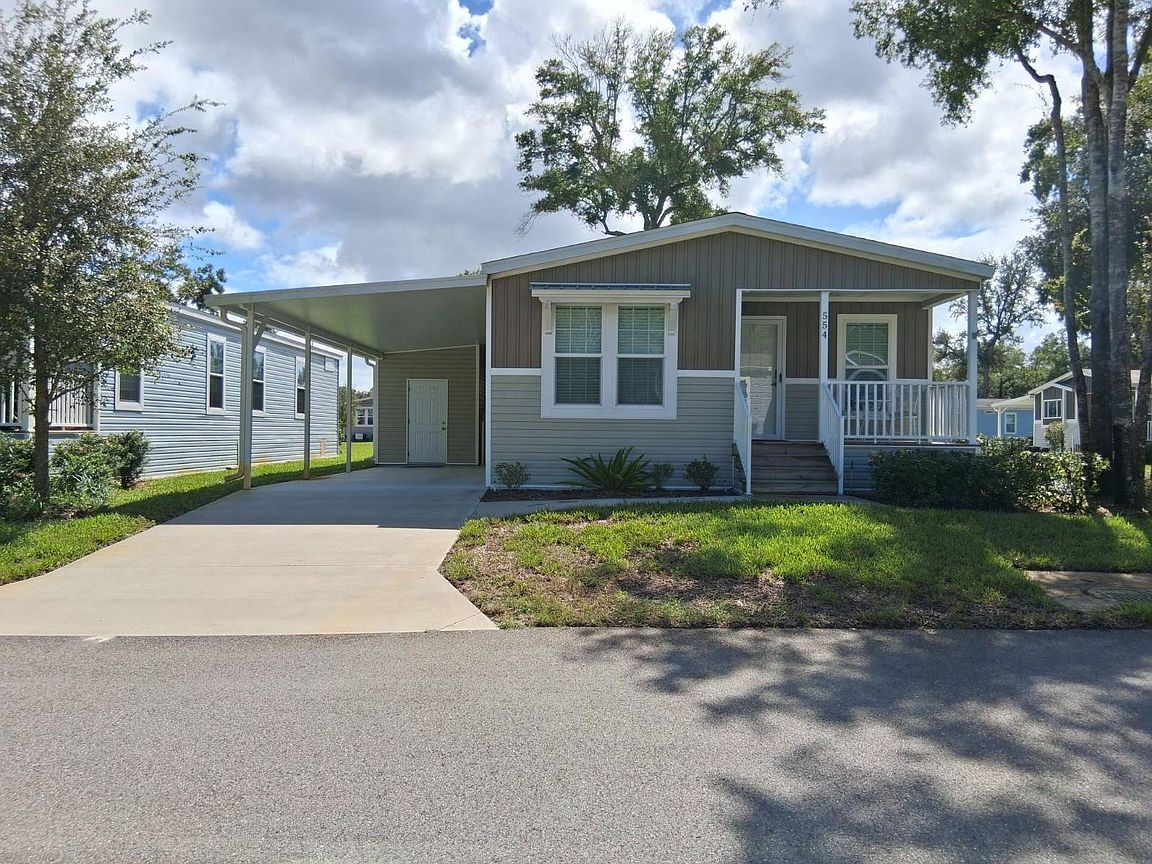
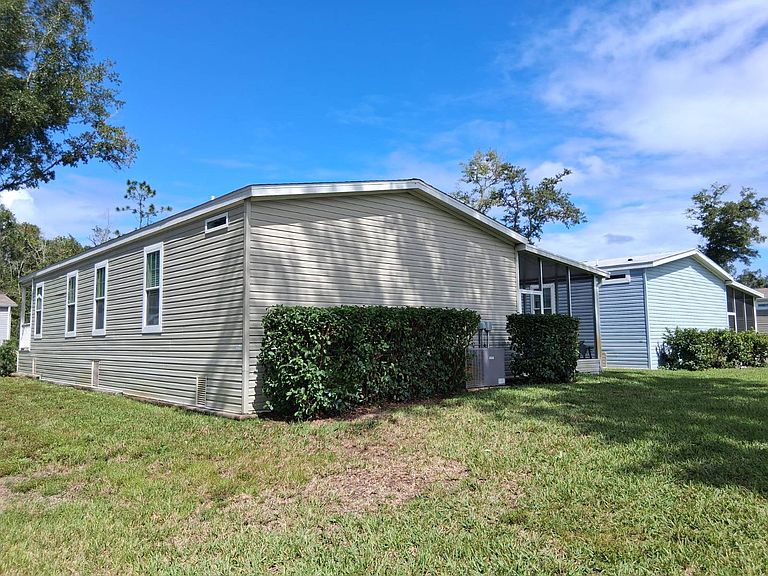
Experience comfort and style in this fully furnished 3-bedroom, 2-bathroom Champion model, located in the brand-new subdivision in A Better Place in DeLand, FL. This beautiful home offers an open-concept kitchen with stainless steel appliances, a spacious living area, and a primary suite complete with an ensuite bathroom. Enjoy Florida living with both a screened-in covered porch and an open front porch-perfect for relaxing or entertaining. Additional features include a carport, storage shed, and a convenient washer and dryer. Situated on a desirable corner lot with peaceful wooded views, this home combines privacy and charm within an inviting, all-age community. Residents enjoy access to exceptional amenities including a heated swimming pool, clubhouse, fitness room, community kitchen, billiards, library, gazebo area, firepit, and more. Located just one mile from downtown DeLand and within a top-rated school district, this neighborhood offers a strong sense of community and connection. Two pets (25 lbs or less) are welcome. Please call for lot rent details and discover why life truly is better at A Better Place!
Getting Around
 Car-Dependent
 Very Limited Transit
 Somewhat Bikeable
Schools
Construction
Condition
- Year built: 2022
Materials
- Roof: Asphalt
- Construction materials: Vinyl Siding
Type & Style
- Home type: MobileManufactured
- Property subType: Manufactured Home
Interior
Appliances
- Appliances included: Dishwasher,Dryer,Refrigerator,Microwave,Oven,Washer,Stainless Steel Appliances
Basement
- Area: 0
Bedrooms & Bathrooms
- Bedrooms: 3
- Bathrooms: 2
- Full bathrooms: 2
Features
- Flooring: Carpet,Linoleum
- Finished area above ground: 1,387
Heating & Cooling
- Heating features: Electric
- Cooling features: Central
Interior Area
- Total structure area: 1,387
- Total interior livable area: 1,387 sqft
Property
Details
- On leased land: Yes
- Lease amount: 645
Features
- Patio & porch: Patio,Covered Porch,Open Porch,Screened Porch
- Exterior features: Sprinkler System
- Has view: Yes
- View description: Wooded
Lot
- Features: Corner
Parking
- Total spaces: 2
- Parking features: Driveway
- Has garage: Yes
- Attached garage spaces: 2
- Covered spaces: 2
- Has uncovered spaces: Yes
- Carport: Yes