


92 E Lafayette Rd, Watersound, FL, 32461
About This Home
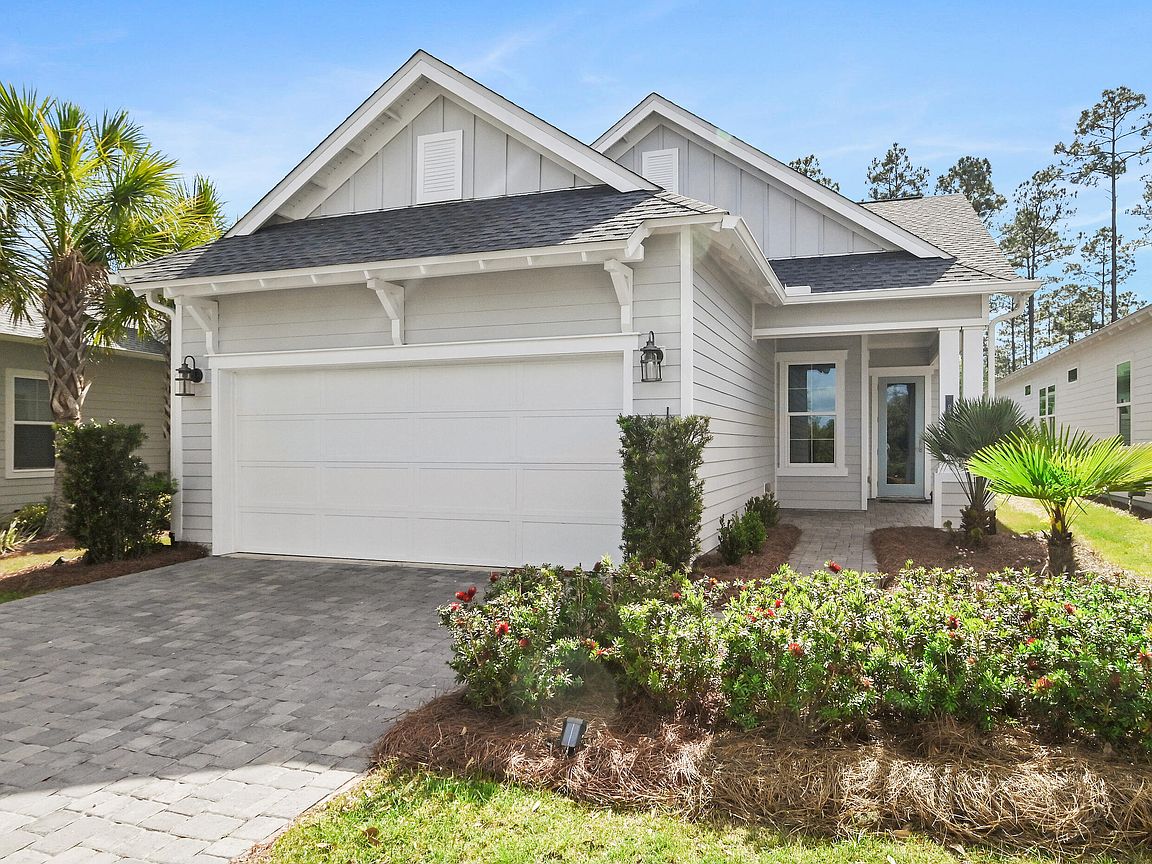
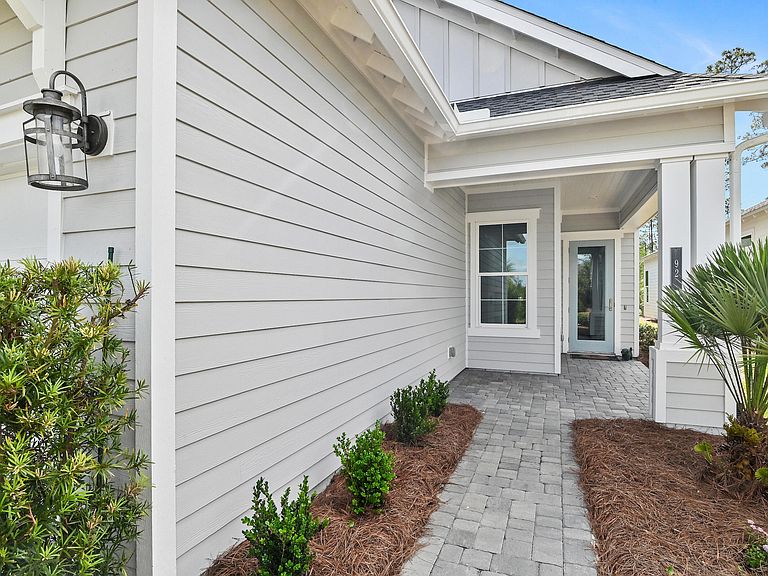
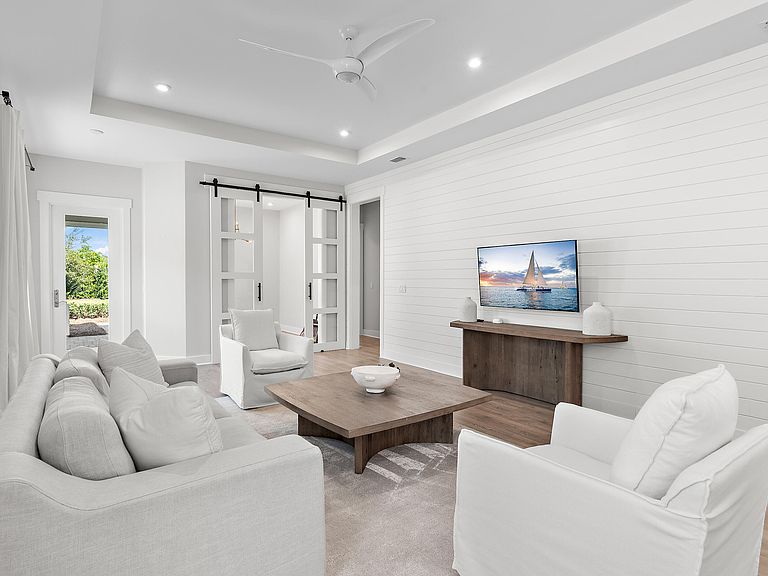
Classic coastal charm defines this thoughtfully designed home, built in 2021 and ideally positioned within the gated NatureWalk community, backing to a peaceful wooded preserve. The popular ''Clearwater'' plan welcomes you with a charming front porch and an inviting open floor plan, where the living and dining areas feature tray ceilings and upgraded shiplap accents for a refined coastal feel. A versatile bonus space just off the main living area--complete with custom barn doors--offers the perfect setting for a home office or den. The spacious kitchen blends style and function, showcasing white cabinetry with glass-front upper cabinets extending to the ceiling for added storage, stainless steel appliances, a sleek subway tile backsplash, an oversized pantry, and direct access to the screened lanai through double doors--ideal for enjoying cool evenings and tranquil views of the preserve and colorful winter sunsets. The primary suite is light-filled and airy, featuring tray ceilings, a generously sized walk-in closet, and a well-appointed ensuite bath with an extended vanity and makeup area, along with a large walk-in shower. An additional guest bedroom, full bath, and laundry room complete the home. Notable upgrades include 10' ceilings, Mohawk RevWood flooring, and an oversized screened lanai designed for relaxed outdoor living. Designed with ease of living in mind, this home is an excellent option for retirees seeking a low-maintenance lifestyle without the burden of a large home, while still enjoying thoughtful design, quality finishes, and comfortable indoor-outdoor living. Residents of NatureWalk enjoy exclusive amenities including a heated pool, fitness center, two lighted tennis courts, and four lighted pickleball courts. Ownership also includes access to all Watersound Origins amenities, featuring a 9-hole golf course, additional tennis and pickleball courts, basketball, fitness center, clubhouse, resort-style pool, Watersound Town Center, and dock access to Lake Powell for paddle boarding and kayaking. Watersound Origins homeowners are automatically enrolled in Watersound Membership, with the option to upgrade to Watersound Club for access to the Watersound Beach Club, Camp Creek Golf Club, and private member events. Another perk is the newly opened Sidecamp Path which creates a convenient LSV-only connection from Watersound Origins to Shark's Tooth--transforming access to golf, dining, and Club amenities into an easy cart ride from your doorstep. Long-term rentals are allowed offering flexibility for use as a primary residence, second home, or investment opportunity. A rare balance of accessibility and tranquility just minutes from 30A's dining and beaches, this home is comfortably removed from the bustle. Measurements are approximate. Buyer to verify all data and dimensions if important.
Getting Around
 Car-Dependent
 Very Limited Transit
 Somewhat Bikeable
Schools
Construction
Condition
- Property condition: Construction Complete
- Year built: 2021
Materials
- Foundation: Slab
- Roof: Composition,Shingle
- Construction materials: Frame,Siding CmntFbrHrdBrd
Type & Style
- Home type: SingleFamily
- Architectural style: Florida Cottage
- Property subType: Single Family Residence
Interior
Appliances
- Appliances included: Dishwasher,Disposal,Dryer,Microwave,Range Hood,Refrigerator,Washer,Gas Water Heater,Tankless Water Heater
- Laundry features: Washer/Dryer Hookup
Bedroom
- Level: First
- Area: 122.1
- Dimensions: 11 x 11.1
Bedrooms & Bathrooms
- Bedrooms: 2
- Bathrooms: 2
- Full bathrooms: 2
Features
- Breakfast Bar,Tray Ceiling(s),Recessed Lighting,Pantry,Shelving,Split Bedroom,Walls Wainscoting,Woodwork Painted
- Window features: Double Pane Windows,Window Treatments
- Flooring: Tile
- Attic: Pull Down Stairs
- Common walls with other units/homes: No Common Walls
Great Room
- Level: First
- Area: 406.56
- Dimensions: 15.4 x 26.4
Heating & Cooling
- Heating features: Central,Natural Gas
- Cooling features: Central Air,Ceiling Fan(s)
Interior Area
- Total structure area: 1,855
- Total interior livable area: 1,855 sqft
Kitchen
- Level: First
- Area: 269.5
- Dimensions: 15.4 x 17.5
Master Bedroom
- Level: First
- Area: 203.68
- Dimensions: 13.4 x 15.2
Office
- Level: First
- Area: 114.13
- Dimensions: 10.1 x 11.3
Property
Details
- Parcel number: 243S18161210000550
- Zoning description: Resid Single Family
- Special condition: Accept Backup Offers
Features
- Stories: 1
- Patio & porch: Covered,Porch,Screened
- On waterfront: Yes
Lot
- Lot size: 5,662 sqft
- Features: Covenants,On Golf Course,Level,Restrictions,See Remarks,Sidewalk
- Lot size dimensions: 132 x 39 x 133 x 46
Parking
- Total spaces: 2
- Parking features: Garage Door Opener
- Has garage: Yes
- Attached garage spaces: 2
- Covered spaces: 2
Climate Risk is Financial Risk
Every home has a financial story beyond the listing price. Below, you’ll see the climate risks that could affect this property — and in Bills & Affordability, how those risks may influence repairs, insurance, utilities, and long-term value.
Biggest Threats for This Home
- Hurricane

- Lightning

- Tornado

- Coastal Flooding

- Cold Wave

- Heat Wave

- Inland Flooding

- Tsunami

How This Home’s Risks Compare
FEMA Declared Disasters in Walton County and Florida
Understanding the Costs
Financial advisors generally recommend spending no more than 30% of your gross household income on housing costs. In practice, many households stretch to 35% or beyond — especially in high-cost markets.
Estimated Costs Today
| Monthly | Annual | |
|---|---|---|
| Mortgage | $3,969 | $47,628 |
| Home Insurance * | $82 | $984 |
| Property Taxes | $320 | $3,840 |
| Electricity | $197 | $2,366 |
| Total | $4,568 | $54,816 |
Income You'd Need if You Spent...
Florida FAIR Plan Programs



How Costs Could Change Over Time
Climate risk is quickly impacting all of the major home ownership costs. Adjust the growth rates and percentage of income spent on housing below to see how your housing costs could change over the next 10 years — and what income you'd need to keep up.
Comparing Against the Market
Price Per Sq Ft
vs Other Active Listings
Avg $/sqft
vs Homes Sold Last Month
Median $/sqft
Current Market Trends
Median Price Per Square Foot
The median price per square foot of homes sold in this area each month. Compare this to this listing's price per square foot to gauge whether the home is priced in line with recent sales.
Historicals for This Listing
Zestimate History ($/sqft)
Price History
| Date | Event | Price |
|---|---|---|
| 2026-04-17 | Listed for sale | $795,000 |
| 2023-10-23 | Sold | $760,000 |
| 2023-09-27 | Pending sale | $799,000 |
| 2023-09-22 | Listed for sale | $799,000 |
| 2023-09-21 | Pending sale | $799,000 |
| 2023-09-12 | Listed for sale | $799,000 |
| 2023-09-12 | Listing removed | -- |
| 2023-07-10 | Price change | $899,000 |
| 2023-06-17 | Price change | $930,000 |
| 2023-06-04 | Price change | $945,000 |
| 2023-05-22 | Listed for sale | $948,000 |
| 2022-10-25 | Listing removed | -- |
| 2022-09-13 | Price change | $990,000 |
| 2022-09-05 | Price change | $999,900 |
| 2022-01-25 | Pending sale | $875,000 |
| 2022-01-14 | Price change | $875,000 |
| 2021-12-20 | Listed for sale | $899,000 |
 View on Zillow