


2242 Dry Moss Way, San Antonio, TX, 78224
About This Home
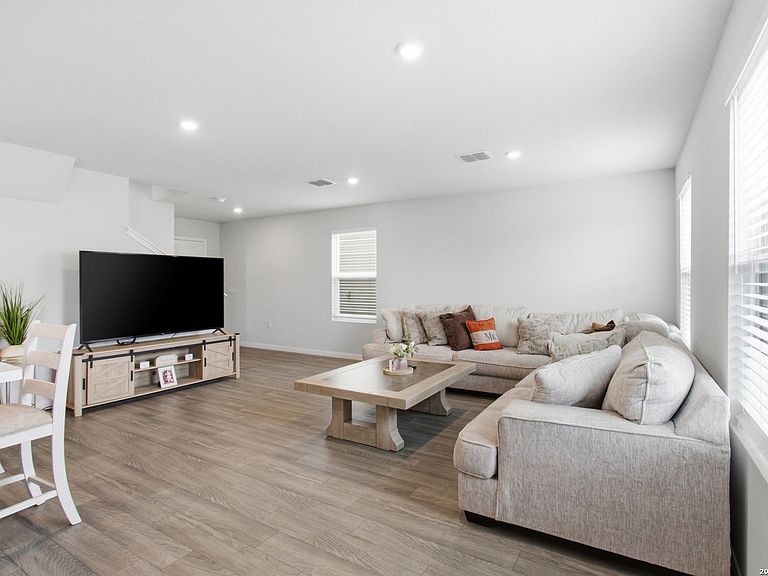
Eligible for 100% financing through a USDA loan. Completed in 2024, this well-maintained two-story home offers an open floor plan and modern touches throughout, including recessed lighting that enhances the bright and inviting living spaces. The kitchen features stainless steel appliances, marble laminate countertops, ample cabinetry, and a functional layout ideal for everyday living and entertaining. Upstairs, all bedrooms are thoughtfully positioned for privacy, along with a versatile loft area that can be used as a home office, game room, media space, or additional living area. The spacious layout provides flexibility to fit a variety of lifestyles. Conveniently located with easy access to SW Loop 410 and IH-35, this home is directly across from Palo Alto College and just minutes from Texas A&M University-San Antonio, as well as shopping, dining, and major employers. A fantastic opportunity to own a newer home in a growing area of San Antonio.
Getting Around
 Car-Dependent
 No Nearby Transit
 Somewhat Bikeable
Schools
Construction
Condition
- Property condition: Pre-Owned
- Year built: 2023
Materials
- Foundation: Slab
- Roof: Composition
- Construction materials: Brick,Siding
Other
- Builder name: National Home Corp
Type & Style
- Home type: SingleFamily
- Property subType: Single Family Residence
Interior
Appliances
- Appliances included: Built-In Oven,Self Cleaning Oven,Microwave,Disposal,Plumbed For Ice Maker
- Laundry features: Upper Level,Washer Hookup,Dryer Connection
Bedroom2
- Area: 168
Bedroom3
- Area: 154
Bedrooms & Bathrooms
- Bedrooms: 3
- Bathrooms: 3
- Full bathrooms: 2
- 1/2 bathrooms: 1
Dining Room
- Area: 70
Features
- One Living Area,Liv/Din Combo,Eat-in Kitchen,Pantry,Game Room,Loft,Utility Room Inside,All Bedrooms Upstairs,High Speed Internet,Walk-In Closet(s),Ceiling Fan(s)
- Window features: Window Coverings
- Flooring: Carpet,Laminate
- Fireplace features: Not Applicable
Heating & Cooling
- Heating features: Central,Electric
- Cooling features: Ceiling Fan(s),Central Air
Interior Area
- Total interior livable area: 1,600 sqft
Kitchen
- Area: 140
Living Room
- Area: 288
Master Bathroom
- Features: Tub/Shower Combo,Single Vanity
- Area: 84
Master Bedroom
- Features: Full Bath
- Level: Upper
- Area: 285
Property
Accessibility
- Accessibility features: Doors-Swing-In
Details
- Parcel number: 180980170190
Features
- Levels: Two
- Stories: 2
- Pool features: None
- Fencing: Privacy
Lot
- Lot size: 4,399 sqft
- Features: Curbs,Streetlights
Parking
- Total spaces: 2
- Parking features: Two Car Garage,Attached,Pad Only (Off Street)
- Has garage: Yes
- Attached garage spaces: 2
- Covered spaces: 2