


5409 Coble Park Dr, Canal Winchester, OH, 43110
About This Home
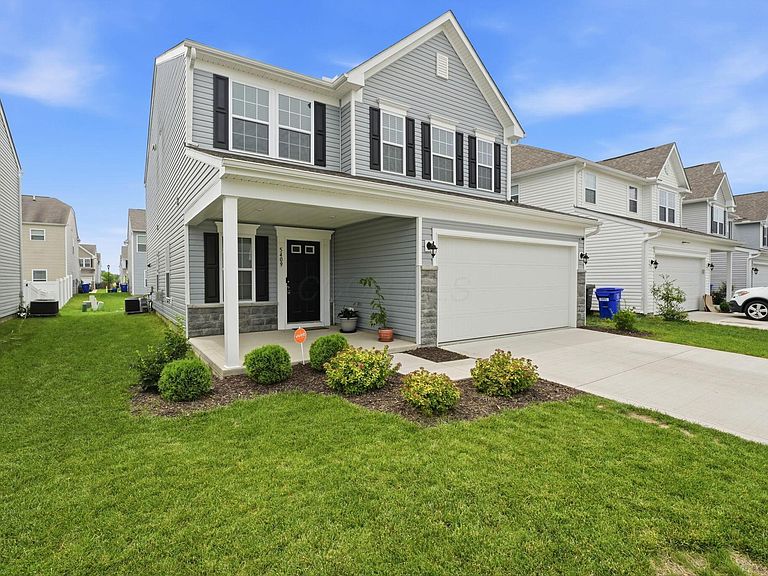
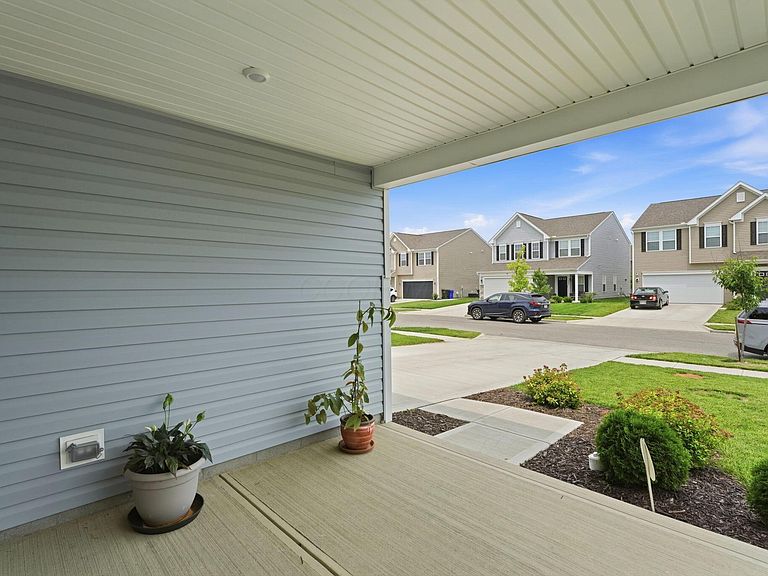
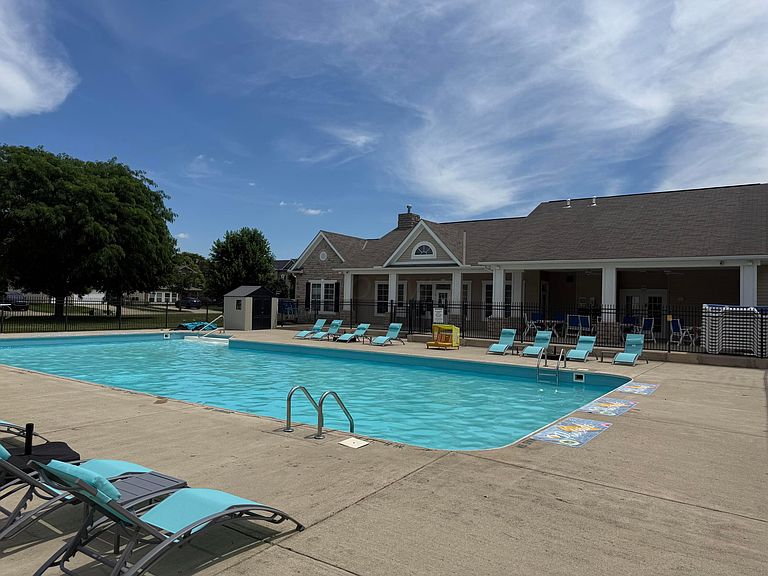
Affordable, like-new living without the wait of new construction! This beautifully maintained, two-year-old Shannon Lakes home offers over 2,300 square feet of thoughtfully designed living space in the popular Maronda Homes Abington floor plan. 15-year tax abatement makes this home a no brainer! Inside, you'll love the bright open layout featuring a cozy gas fireplace, dedicated home office with French doors, spacious dining area, loft space, 3 large bedrooms, and 2.5 baths. The kitchen was designed for both everyday living and entertaining with granite countertops, 42-inch cabinets, a large center island with seating, and all kitchen appliances included. Step outside to a large backyard situated in a prime location within the community. Residents of Shannon Lakes enjoy incredible amenities including a clubhouse, pool, fitness center, and walking trails. Conveniently located approximately: 5.9 miles to Downtown Canal Winchester, 5 miles to BrewDog, 11 miles to John Glenn Columbus International Airport, 10 miles to Downtown Columbus. Schedule your showing today! Professional pictures to follow! Agents please see A2A.
Getting Around
 Car-Dependent
 Very Limited Transit
 Somewhat Bikeable
Schools
Construction
Condition
- Year built: 2023
Materials
- Foundation: Slab
Type & Style
- Home type: SingleFamily
- Architectural style: Traditional
- Property subType: Single Family Residence
Interior
Appliances
- Appliances included: Dishwasher,Electric Range,Electric Water Heater,Microwave,Refrigerator
- Laundry features: Electric Dryer Hookup
Bedrooms & Bathrooms
- Bedrooms: 3
- Bathrooms: 3
- Full bathrooms: 2
- 1/2 bathrooms: 1
Features
- Window features: Insulated Windows
- Flooring: Wood,Laminate,Carpet,Vinyl
- Number of fireplaces: 1
- Fireplace features: One,Gas Log
- Fireplace: Yes
- Common walls with other units/homes: No Common Walls
Heating & Cooling
- Heating features: Forced Air
- Cooling features: Central Air
Interior Area
- Total structure area: 2,346
- Total interior livable area: 2,346 sqft
Property
Details
- Parcel number: 010303259
Features
- Levels: Two
- Patio & porch: Porch
- Fencing: Fenced
Lot
- Lot size: 4,356 sqft
Parking
- Total spaces: 2
- Parking features: Garage Door Opener,Attached,Assigned
- Has garage: Yes
- Attached garage spaces: 2
- Covered spaces: 2