



466 Comstock Rd, South Elgin, IL, 60177
3beds
3baths
1,577sqft
$369,900
$235price/sqft
$2,812/moest. monthly cost
$112,480/yrincome needed
About This Home
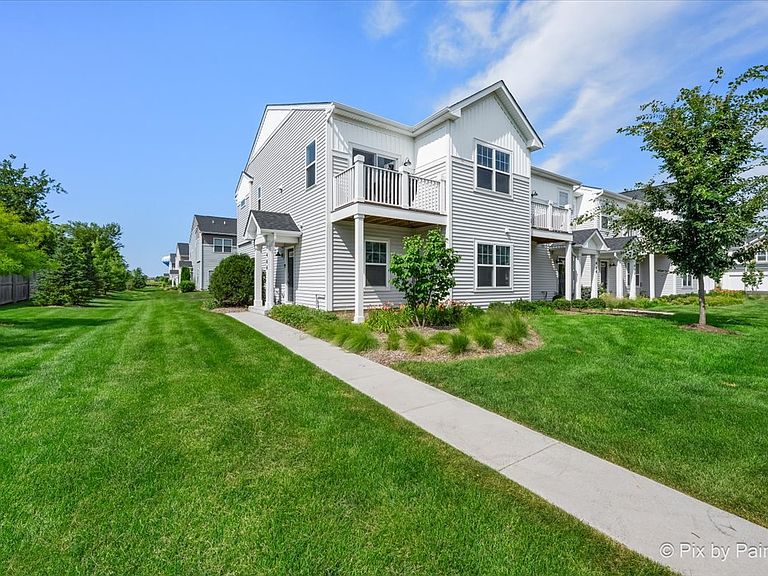
Gorgeous end unit with first floor bedroom with private bathroom that is great for in-law arrangement or guests. This 3 years NEW townhome includes 3 FULL BATHROOMS and is elegant, bright and move-in ready! Close to playground, jogging/bike path, and convenient to all the shopping and amenities along Randall Road.
Getting Around
5
 Car-Dependent
0
 Very Limited Transit
30
 Somewhat Bikeable
Schools
7/10
7/10
4/10
Construction
Condition
- Year built: 2023
Materials
- Foundation: Concrete Perimeter
- Roof: Asphalt
- Construction materials: Vinyl Siding
Other
- Builder model: TALMAN
Type & Style
- Home type: Townhouse
- Property subType: Townhouse,Single Family Residence
Interior
Appliances
- Appliances included: Range,Microwave,Dishwasher,Refrigerator,Washer,Dryer,Gas Water Heater
- Laundry features: Main Level,Washer Hookup,In Unit
Balcony Porch Lanai
- Level: Second
- Area: 50
- Dimensions: 5X10
Basement
- Basement: None
Bedroom2
- Features: Flooring (Plank)
- Level: Second
- Area: 100
- Dimensions: 10X10
Bedroom3
- Features: Flooring (Plank)
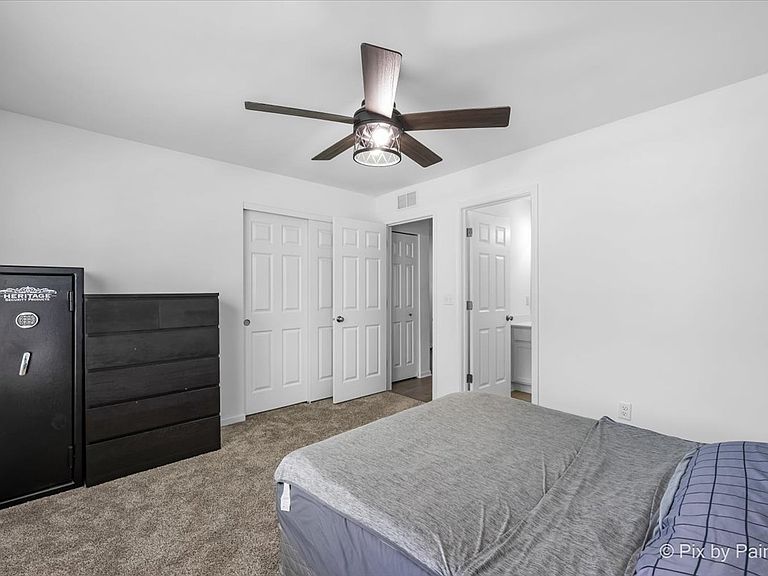
- Level: Main
- Area: 144
- Dimensions: 12X12
Bedrooms & Bathrooms
- Bedrooms: 3
- Bathrooms: 3
- Full bathrooms: 3
Family Room
- Features: Flooring (Plank)
- Level: Second
- Area: 260
- Dimensions: 20X13
Features
- 1st Floor Bedroom,In-Law Floorplan,1st Floor Full Bath,Storage,Walk-In Closet(s),High Ceilings,Open Floorplan,Quartz Counters
- Common walls with other units/homes: End Unit
Heating & Cooling
- Heating features: Natural Gas,Forced Air
- Cooling features: Central Air
Interior Area
- Total structure area: 0
- Total interior livable area: 1,577 sqft
Kitchen
- Features: Kitchen (Eating Area-Breakfast Bar,Eating Area-Table Space,Pantry-Closet),Flooring (Plank)
- Level: Second
- Area: 130
- Dimensions: 13X10
Laundry
- Features: Flooring (Plank)
- Level: Second
- Area: 56
- Dimensions: 8X7
Master Bedroom
- Features: Flooring (Plank),Bathroom (Full)
- Level: Second
- Area: 156
- Dimensions: 13X12
Property
Accessibility
- Accessibility features: No Disability Access
Details
- Parcel number: 0633480014
- Special condition: None
Features
- Exterior features: Balcony
Lot
- Features: Corner Lot,Cul-De-Sac
Parking
- Total spaces: 2
- Parking features: Asphalt,Garage Door Opener,Yes,Attached,Garage
- Has garage: Yes
- Attached garage spaces: 2
- Covered spaces: 2
- Has uncovered spaces: Yes