



306 Settlers Cove, Kimberling City, MO, 65686
About This Home
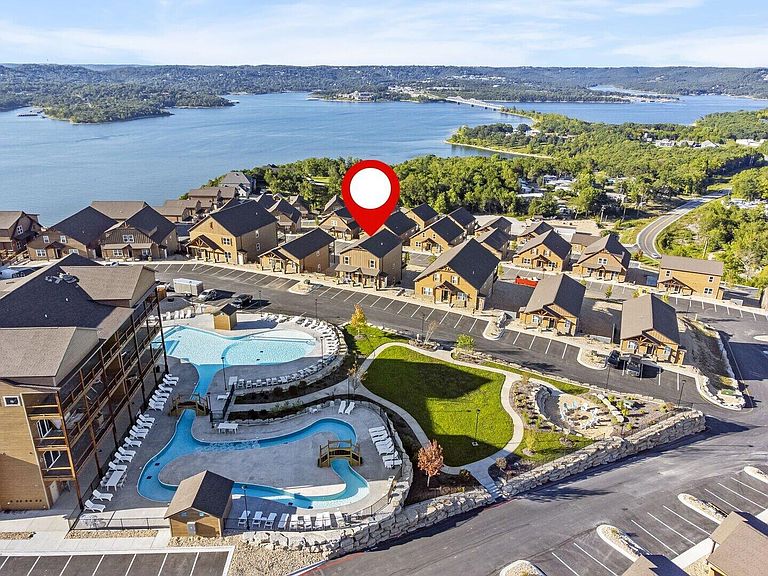
Looking for a spacious lake retreat with plenty of room for everyone? This fully furnished 7-bedroom, 9-bathroom home delivers comfort, privacy, and beautiful views of Table Rock Lake in peaceful Kimberling City. Whether you're in the market for a move-in-ready residence, a vacation home for the family, or a rental investment, this property offers flexibility--with vacation rental approval already in place and no management restrictions.Each of the seven bedrooms includes its own private bathroom, giving everyone space to spread out and relax. The open-concept layout connects the living, dining, and kitchen areas, setting the scene for meals, conversations, and plenty of memory-making moments. Large windows and thoughtfully placed patios and decks make the most of the lake views, whether you're enjoying your morning coffee or winding down at sunset.Outside the front door, the community delivers a full line-up of amenities to keep guests and residents entertained. Take your pick from indoor and outdoor pools, float along in the lazy river, shoot hoops or play a match on the basketball and pickleball courts, check out the game room, or end your day gathered around the outdoor fire pit.If you're bringing lake toys, garages are available for purchase within the neighborhood to store your gear. Just around the corner, Port of Kimberling Marina has everything you need--boat and slip rentals, a launch ramp, fuel dock, marina store, and even a place to grab essential supplies when plans get spontaneous and packing gets skipped.Set in a charming lakeside community with local dining and shopping nearby, this home combines modern convenience with endless lake adventure. Whether you're settling in year-round or offering it up as a vacation rental, there's room--and opportunity--for everyone.
Getting Around
 Car-Dependent
 Very Limited Transit
 Not Bike Friendly
Schools
Construction
Condition
- Year built: 2023
Materials
- Foundation: Poured Concrete
- Roof: Composition
- Construction materials: Frame
Type & Style
- Home type: SingleFamily
- Architectural style: Cabin
- Property subType: Single Family Residence,Cabin
Interior
Appliances
- Appliances included: Disposal,Free-Standing Electric Oven,Dryer,Washer,Exhaust Fan,Microwave,Refrigerator,Electric Water Heater
- Laundry features: In Basement,W/D Hookup
Basement
- Has basement: Yes
- Basement: Walk-Out Access,Utility,Walk-Up Access,Finished,Full
Bathroom Half
- Area: 26
- Dimensions: 5.2 x 5
Bathroom Half
- Area: 29.12
- Dimensions: 5.2 x 5.6
Bedroom1
- Area: 108.18
- Dimensions: 10.11 x 10.7
Bedroom2
- Area: 159.6
- Dimensions: 11.4 x 14
Bedroom3
- Area: 140.76
- Dimensions: 10.2 x 13.8
Bedroom4
- Area: 168.36
- Dimensions: 12.2 x 13.8
Bedroom5
- Area: 111.18
- Dimensions: 10.2 x 10.9
Bedroom6
- Area: 115.83
- Dimensions: 11.7 x 9.9
Bedrooms & Bathrooms
- Bedrooms: 7
- Bathrooms: 9
- Full bathrooms: 7
- 1/2 bathrooms: 2
Features
- High Speed Internet,Internet - Cable,Solid Surface Counters,Granite Counters,Vaulted Ceiling(s),High Ceilings
- Window features: Blinds,Double Pane Windows
- Flooring: Tile,Luxury Vinyl
- Fireplace features: Living Room,Two or More,Glass Doors,Electric
- Fireplace: Yes
- Attic: None
- Finished area below ground: 1,127
- Finished area above ground: 1,889
Game Room
- Area: 428.18
- Dimensions: 27.1 x 15.8
Heating & Cooling
- Heating features: Heat Pump,Central,Fireplace(s),Electric
- Cooling features: Central Air
Interior Area
- Total structure area: 3,016
- Total interior livable area: 3,016 sqft
Laundry
- Area: 12.18
- Dimensions: 4.2 x 2.9
Laundry
- Area: 6.96
- Dimensions: 3.3 x 2.11
Living Room
- Area: 382.8
- Dimensions: 17.4 x 22
Loft
- Area: 343.38
- Dimensions: 17.7 x 19.4
Other
- Area: 239.8
- Dimensions: 22 x 10.9
Other
- Area: 235.28
- Dimensions: 17.3 x 13.6
Property
Details
- Parcel number: 145.016000000013.015
Features
- Levels: Three Or More
- Stories: 3
- Pool features: Indoor,Community,In Ground
- Patio & porch: Covered
- Exterior features: Rain Gutters,Drought Tolerant Spc,Tennis Court(s)
- Has spa: Yes
- Spa features: Hot Tub
- Fencing: None
- Has view: Yes
- View description: Panoramic,Lake,Water
- Has water view: Yes
- Water view: Water,Lake
Lot
- Features: Steep Slope,Sloped
Parking
- Parking features: Parking Space
Climate Risk is Financial Risk
Every home has a financial story beyond the listing price. Below, you’ll see the climate risks that could affect this property — and in Bills & Affordability, how those risks may influence repairs, insurance, utilities, and long-term value.
Biggest Threats for This Home
- Ice Storm

- Strong Wind

- Heat Wave

- Inland Flooding

- Lightning

- Tornado

- Winter Weather

- Cold Wave

- Hail

- Landslide

How This Home’s Risks Compare
FEMA Declared Disasters Across Missouri Counties
Understanding the Costs
Financial advisors generally recommend spending no more than 30% of your gross household income on housing costs. In practice, many households stretch to 35% or beyond — especially in high-cost markets.
Estimated Costs Today
| Monthly | Annual | |
|---|---|---|
| Mortgage | $5,688 | $68,256 |
| Home Insurance * | $565 | $6,780 |
| Property Taxes | $412 | $4,944 |
| Electricity | $230 | $2,763 |
| Total | $6,895 | $82,740 |
Income You'd Need if You Spent...
Missouri FAIR Plan Programs

How Costs Could Change Over Time
Climate risk is quickly impacting all of the major home ownership costs. Adjust the growth rates and percentage of income spent on housing below to see how your housing costs could change over the next 10 years — and what income you'd need to keep up.
Comparing Against the Market
Price Per Sq Ft
vs Other Active Listings
Avg $/sqft
vs Homes Sold Last Month
Median $/sqft
Current Market Trends
Median Price Per Square Foot
The median price per square foot of homes sold in this area each month. Compare this to this listing's price per square foot to gauge whether the home is priced in line with recent sales.
Historicals for This Listing
Zestimate History ($/sqft)
No zestimate history available
Price History
| Date | Event | Price |
|---|---|---|
| 2025-07-08 | Listed for sale | $1,125,000 |
| 2024-04-20 | Listing removed | -- |
| 2024-04-14 | Price change | $1,295,000 |
| 2023-10-21 | Listed for sale | $1,350,000 |
For Sale by Agent
 View on Zillow