


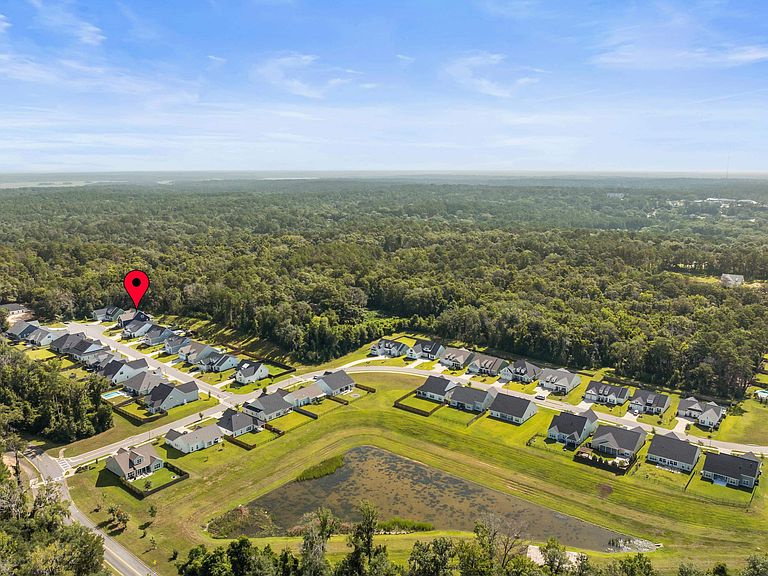
8525 Castle Pine Dr, Tallahassee, FL, 32312
About This Home
Experience exceptional space, quality, and comfort in this stunning, like-new 5-bedroom (or 4 plus office), 4-bath Tallahassee Homes built property! Offering over 2,700 square feet of incredible living space in one of northeast Tallahassee's most desirable neighborhoods this is close to custom without the extra cost. This Energy Star certified home features a bright, open floor plan with soaring ceilings, beautiful wood flooring, multiple built-ins, a gorgeous tiled fireplace, custom molding throughout, and abundant natural light. The spacious kitchen features extensive soft close cabinetry, an oversized one compartment sink, large eat-in island, stone counters, stainless steel appliances and so much more! Enter from the oversized two-car garage into the convenient mudroom with a built-in drop zone with shelves and cubbies for shoes, backpacks, and everyday essentials to grab and go. Down the hall is a walk-in pantry with wooden shelving that wraps around with an additional storage area that can double as a safe space during severe storms! Directly across is the massive laundry room featuring a large utility sink, stone counters, wood cabinetry, and additional space where you can even add a built-in ironing or steaming station. The luxurious primary suite offers tray ceilings, a spa-inspired bath with double vanities, modern medicine cabinets, a jetted soaking tub, a large walk-in shower, private water closet, and an oversized walk-in closet with custom wood shelving. Upstairs, three additional bedrooms each have direct bathroom access, including a Jack-and-Jill layout with private vanities. The comfortable guest room retreat features a private en suite bath with a large walk-in shower. The home backs up to peaceful green space, providing added privacy and a relaxing covered back porch perfect for enjoying the outdoors or entertaining. Additional features include spacious bedroom closets, a tankless gas water heater, and a huge 17x34 unfinished attic that can easily be transformed into an amazing bonus room, increasing the home to approximately 3,230 square feet! Even better, all drywall needed to complete the project is included in the sale. Located on the cul-de-sac in a quiet neighborhood with beautiful trees and walking trails, this home offers easy access to Meridian and Thomasville Roads and is just minutes from shopping, dining, parks, top-rated schools, and the Northside Community Center with its gym and year-round activities. This turn key home provides a rare opportunity to own one of the largest available homes in The Hammock at Oak Grove. The only virtually enhanced photos include the fireplace being on, television scenes and removed stored attic items to better illustrate the potential of the space. Seller property disclosure to be added soon.
Getting Around
 Car-Dependent
 No Nearby Transit
 Somewhat Bikeable
Schools
Construction
Condition
- Year built: 2024
Materials
- Foundation: Slab
- Construction materials: Fiber Cement
Type & Style
- Home type: SingleFamily
- Architectural style: Craftsman,Two Story
- Property subType: Single Family Residence
Interior
Appliances
- Appliances included: Dishwasher,Disposal,Microwave,Oven,Range,Refrigerator
Bedroom2
- Dimensions: 12x12
Bedroom3
- Dimensions: 15x11
Bedroom4
- Dimensions: 12x11
Bedroom5
- Dimensions: 11x12
Bedrooms & Bathrooms
- Bedrooms: 5
- Bathrooms: 4
- Full bathrooms: 3
- 1/2 bathrooms: 1
Dining Room
- Dimensions: 13x11
Family Room
- Dimensions: 0
Features
- Tray Ceiling(s),High Ceilings,Jetted Tub,Stall Shower,Vaulted Ceiling(s),Entrance Foyer,Primary Downstairs,Pantry,Split Bedrooms,Walk-In Closet(s)
- Flooring: Carpet,Engineered Hardwood,Tile
- Fireplace features: Gas
- Fireplace: Yes
Heating & Cooling
- Heating features: Central,Electric,Fireplace(s),Heat Pump
- Cooling features: Central Air,Ceiling Fan(s),Electric,Heat Pump
Interior Area
- Total structure area: 2,763
- Total interior livable area: 2,763 sqft
Kitchen
- Dimensions: 14x13
Living Room
- Dimensions: 20x17
Master Bedroom
- Dimensions: 17x14
Property
Details
- Parcel number: 1207314072100A0100
- Special condition: Relocation,Standard
Features
- Patio & porch: Covered,Patio,Porch
- Exterior features: Sprinkler/Irrigation
- Has spa: Yes
- Has view: Yes
- View description: Park/Greenbelt
Lot
- Lot size: 0.25 Acres
- Lot size dimensions: 70 x 125 x 70 x 125
Parking
- Total spaces: 2
- Parking features: Garage,Two Car Garage
- Has garage: Yes
- Attached garage spaces: 2
- Covered spaces: 2
Climate Risk is Financial Risk
Every home has a financial story beyond the listing price. Below, you’ll see the climate risks that could affect this property — and in Bills & Affordability, how those risks may influence repairs, insurance, utilities, and long-term value.
Biggest Threats for This Home
- Cold Wave

- Hurricane

- Tornado

- Heat Wave

- Inland Flooding

- Strong Wind

- Wildfire

How This Home’s Risks Compare
FEMA Declared Disasters in Leon County and Florida
Understanding the Costs
Financial advisors generally recommend spending no more than 30% of your gross household income on housing costs. In practice, many households stretch to 35% or beyond — especially in high-cost markets.
Estimated Costs Today
| Monthly | Annual | |
|---|---|---|
| Mortgage | $3,893 | $46,716 |
| Home Insurance * | $470 | $5,640 |
| Property Taxes | $1,096 | $13,152 |
| Electricity | $278 | $3,336 |
| Total | $5,737 | $68,844 |
Income You'd Need if You Spent...
Florida FAIR Plan Programs

How Costs Could Change Over Time
Climate risk is quickly impacting all of the major home ownership costs. Adjust the growth rates and percentage of income spent on housing below to see how your housing costs could change over the next 10 years — and what income you'd need to keep up.
Comparing Against the Market
Price Per Sq Ft
vs Other Active Listings
Avg $/sqft
vs Homes Sold Last Month
Median $/sqft
Current Market Trends
Median Price Per Square Foot
The median price per square foot of homes sold in this area each month. Compare this to this listing's price per square foot to gauge whether the home is priced in line with recent sales.
Historicals for This Listing
Zestimate History ($/sqft)
Price History
| Date | Event | Price |
|---|---|---|
| 2026-08-08 | Contingent | $769,900 |
| 2026-07-12 | Listed for sale | $769,900 |
| 2024-01-29 | Sold | $714,200 |
| 2023-11-29 | Listing removed | -- |
| 2023-07-28 | Contingent | $714,200 |
| 2023-04-18 | Listed for sale | $714,200 |
| 2022-11-07 | Sold | $701,200 |
 View on Zillow