


6105 Oakdale Ave, Oakland, CA, 94605
About This Home
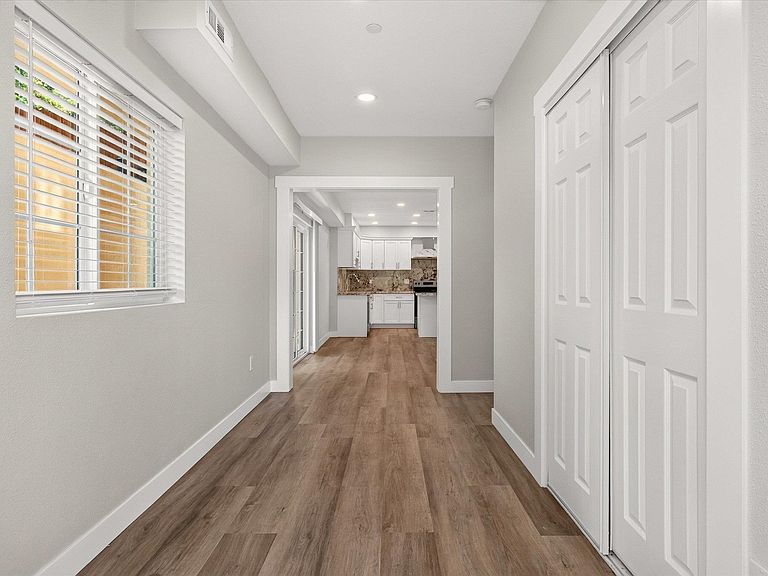
NEW CONSTRUCTION! Rare opportunity to own a newly built home in Oakland's desirable Millsmont neighborhood. Thoughtfully designed with modern finishes and a functional floor plan, this home offers comfortable living in an established residential community. The spacious living room features a sleek electric fireplace, creating a warm and inviting gathering space. The stylish kitchen is equipped with brand-new appliances, a center island ideal for meal preparation and casual dining, and a sliding glass door that opens to a side-yard patio, creating a seamless indoor-outdoor living experience. Two bedrooms provide direct access to a rear deck overlooking the backyard, while another bedroom opens onto a private front balcony with mountain views. Two laundry areas—one in the garage and one the second floor—offer added convenience and flexibility. Ideally situated near schools, shopping, public transportation, Interstate 580, the Oakland Zoo, and regional parks, this home also offers easy access to downtown Oakland, San Leandro, and the greater Bay Area. Don't miss this exceptional opportunity to own a brand-new home.
Getting Around
 Somewhat Walkable
 Some Transit
 Somewhat Bikeable
Schools
Construction
Condition
- Property condition: New Construction
- New construction: Yes
- Year built: 2025
Materials
- Construction materials: Stucco
Type & Style
- Home type: SingleFamily
- Architectural style: Contemporary
- Property subType: Single Family Residence
Interior
Appliances
- Appliances included: Dishwasher,Electric Range,Electric Water Heater
- Laundry features: In Garage
Bedrooms & Bathrooms
- Bedrooms: 5
- Bathrooms: 4
- Full bathrooms: 4
Features
- Flooring: Laminate,Tile
- Number of fireplaces: 1
- Fireplace features: Electric,Living Room
- Fireplace: Yes
Heating & Cooling
- Heating features: Central
- Cooling features: Central Air
Interior Area
- Total structure area: 3,126
- Total interior livable area: 3,126 sqft
Kitchen
- Features: Dishwasher, Electric Range/Cooktop, Disposal, Kitchen Island
Property
Details
- Parcel number: 37A27855
- Special condition: Standard
Features
- Levels: Two Story
- Stories: 2
- Pool features: None
- Exterior features: Back Yard,Front Yard,Side Yard
Lot
- Lot size: 4,356 sqft
- Features: Sloped Up,Back Yard
Parking
- Total spaces: 2
- Parking features: Attached
- Has garage: Yes
- Attached garage spaces: 2
- Covered spaces: 2