



38838 Rd 140, Cutler, CA, 93615
About This Home
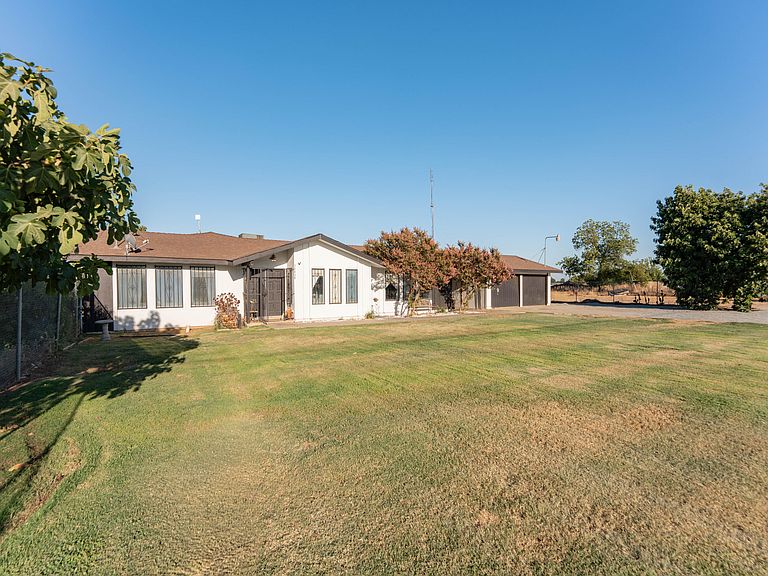
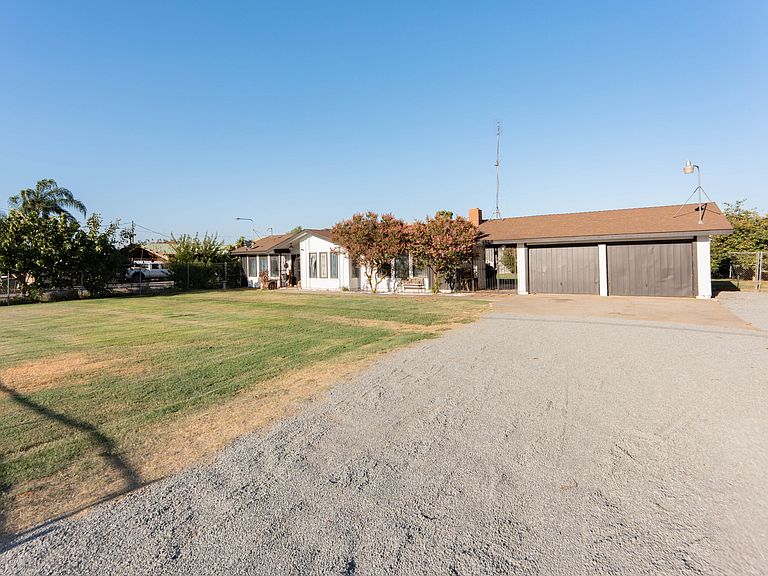
Welcome to this exceptional 4-bedroom, 2-bathroom home situated on nearly 7 expansive acres, offering the perfect blend of comfortable living and endless possibilities. Whether you're dreaming of a hobby farm, additional living space, or simply room to spread out, this unique property provides the flexibility to make your vision a reality. Inside, you'll find a spacious and thoughtfully designed floor plan featuring a dedicated office, a welcoming living room, and a separate family room, providing plenty of space for work, relaxation, and entertaining. The home also showcases beautiful quartz countertops, a whole-home water softener system, and a luxurious Master bathroom finished with elegant quartz walls and a spa-inspired rainfall showerhead. Outside, the opportunities continue with privately owned water rights, agricultural water lines already in place, and is ADU permited, making this property ideal for multi-generational living or future expansion. A spacious 2-car garage provides ample storage and convenience. With nearly 7 acres of usable land, modern upgrades, and valuable amenities already in place, this rare property offers the space, functionality, and potential that today's buyers are looking for. Don't miss the opportunity to make this incredible property your own!
Getting Around
 Car-Dependent
 Very Limited Transit
 Somewhat Bikeable
Schools
Construction
Condition
- Property condition: Updated/Remodeled
- Year built: 1977
Materials
- Roof: Composition
Type & Style
- Home type: SingleFamily
- Property subType: Single Family Residence,Residential
Interior
Appliances
- Appliances included: Dishwasher,Gas Range,Microwave,Range,Range Hood,Refrigerator
Bedrooms & Bathrooms
- Bedrooms: 4
- Bathrooms: 2
- Full bathrooms: 2
Features
- Kitchen Island,Open Floorplan
- Fireplace features: Family Room
- Fireplace: Yes
Heating & Cooling
- Heating features: Central,Fireplace(s),Propane
- Cooling features: Central Air
Interior Area
- Total structure area: 2,026
- Total interior livable area: 2,026 sqft
Property
Details
- Parcel number: 035160024000
Features
- Stories: 1
Lot
- Lot size: 6.49 Acres
- Features: Back Yard
- Lot size dimensions: 220 x 1266
Parking
- Total spaces: 2
- Parking features: Attached
- Has garage: Yes
- Attached garage spaces: 2
- Covered spaces: 2