



314 Condie Russell Ave, Venus, TX, 76084
About This Home
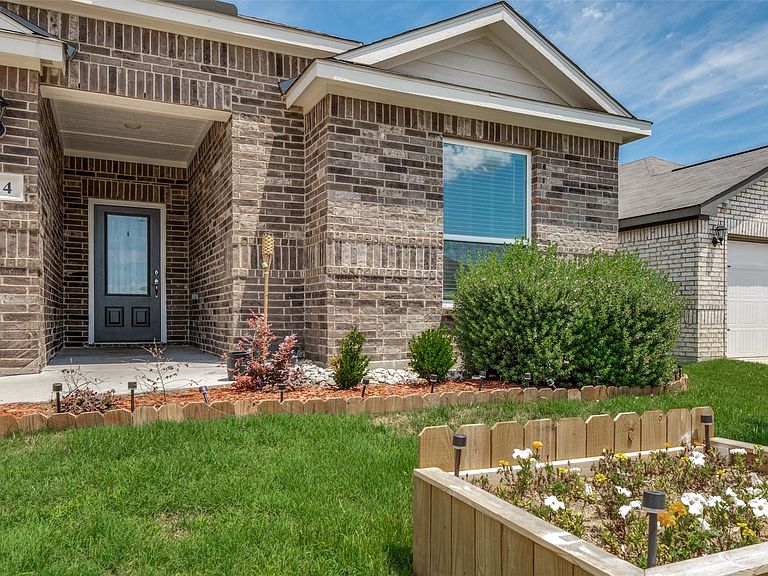
Welcome to this beautiful 2023-built home in the highly sought-after Patriot Estates community within Venus ISD. The Reed floorplan offering 4 bedrooms and 2 baths, this thoughtfully designed home features an open-concept split floor plan filled with natural light from expansive windows throughout. The spacious living area flows seamlessly into the well-appointed kitchen, complete with granite countertops, stainless steel appliances, a walk-in pantry, and a generous dining area perfect for everyday living and entertaining. The private primary suite serves as a relaxing retreat, featuring a spacious bedroom and an impressive ensuite bath. Three additional bedrooms offer ample space for family, guests, or a home office, each with its own walk-in closet for exceptional storage. Step outside to enjoy a perfectly sized backyard, creating a private setting for outdoor gatherings, play, or quiet evenings at home. Residents of Patriot Estates enjoy outstanding community amenities, including scenic walking trails, a resort-style pool, splash pad, and neighborhood park, fostering a true sense of community.
Getting Around
 Car-Dependent
 Very Limited Transit
 Somewhat Bikeable
Schools
Construction
Condition
- Year built: 2023
Materials
- Foundation: Slab
- Roof: Composition
- Construction materials: Brick
Type & Style
- Home type: SingleFamily
- Architectural style: Traditional,Detached
- Property subType: Single Family Residence
Interior
Appliances
- Appliances included: Dishwasher,Disposal,Gas Range,Microwave
Bedroom
- Level: First
- Dimensions: 10 x 11
Bedroom
- Level: First
- Dimensions: 10 x 10
Bedroom
- Level: First
- Dimensions: 11 x 11
Bedrooms & Bathrooms
- Bedrooms: 4
- Bathrooms: 2
- Full bathrooms: 2
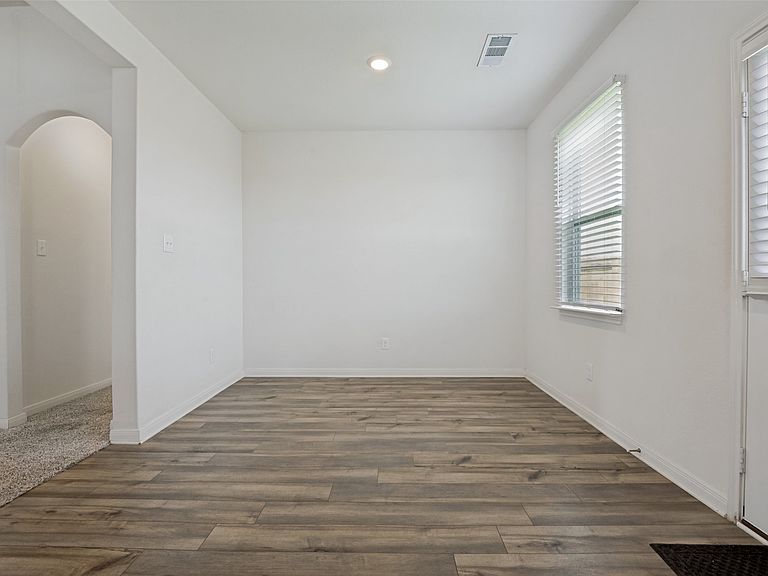
Dining Room
- Level: First
- Dimensions: 11 x 11
Features
- Decorative/Designer Lighting Fixtures,High Speed Internet,Open Floorplan,Pantry,Walk-In Closet(s)
- Flooring: Carpet,Laminate
Heating & Cooling
- Heating features: Central,Natural Gas
- Cooling features: Central Air,Electric
Interior Area
- Total interior livable area: 1,791 sqft
Kitchen
- Features: Breakfast Bar,Built-in Features,Stone Counters,Walk-In Pantry
- Level: First
- Dimensions: 11 x 13
Living Room
- Features: Ceiling Fan(s)
- Level: First
- Dimensions: 16 x 19
Master Bathroom
- Features: Separate Shower
- Level: First
- Dimensions: 10 x 13
Master Bedroom
- Features: Walk-In Closet(s)
- Level: First
- Dimensions: 15 x 13
Other
- Features: Built-in Features,Linen Closet
- Level: First
- Dimensions: 8 x 9
Utility Room
- Level: First
- Dimensions: 6 x 6
Property
Details
- Parcel number: 126441583108
- Attached to another structure: Yes
Features
- Levels: One
- Stories: 1
- Pool features: None
- Patio & porch: Covered
- Fencing: Wood
Lot
- Lot size: 5,009 sqft
- Features: Few Trees
Parking
- Total spaces: 2
- Parking features: Garage
- Has garage: Yes
- Attached garage spaces: 2
- Covered spaces: 2