

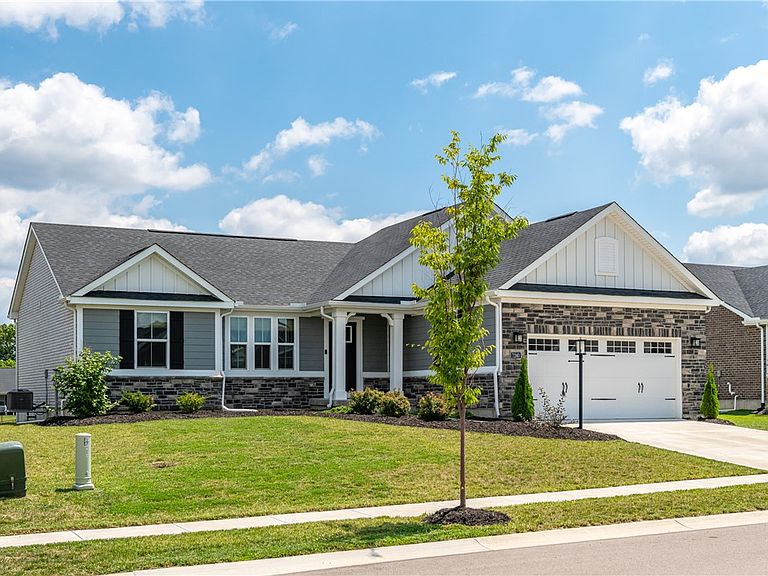


7240 Rivendell Cir, Dayton, OH, 45459
About This Home
Welcome home to modern living at its finest! Built in 2024, this stunning ranch offers the perfect blend of style, comfort, and functionality. The open-concept floor plan features a gorgeous kitchen with a huge center island, quartz countertops, and sleek, contemporary finishes that flow seamlessly into the spacious living and dining areas—perfect for entertaining or everyday living. With 4 bedrooms, 3 full bathrooms, and a fully finished basement, there’s plenty of room for everyone to spread out. The basement provides additional living space ideal for a family room, home office, gym, or guest suite, and is already plumbed with a rough-in for a future wet bar, making it even easier to create the ultimate entertaining space. A 2-car garage, clean modern design, and like-new construction make this home completely move-in ready. Skip the wait for new construction and enjoy all the benefits of a home that’s practically brand new!
Getting Around
 Car-Dependent
 Very Limited Transit
 Somewhat Bikeable
Schools
Construction
Condition
- Year built: 2024
Materials
- Construction materials: Other,Stone
Type & Style
- Home type: SingleFamily
- Architectural style: Ranch
- Property subType: Single Family Residence
Interior
Appliances
- Appliances included: Dishwasher,Disposal,Microwave,Range
Basement
- Has basement: Yes
- Basement: Full,Finished
Bedroom
- Level: Main
- Dimensions: 11 x 10
Bedroom
- Level: Main
- Dimensions: 11 x 11
Bedroom
- Level: Basement
- Dimensions: 14 x 13
Bedrooms & Bathrooms
- Bedrooms: 4
- Bathrooms: 3
- Full bathrooms: 3
- Main level bathrooms: 2
Dining Room
- Level: Main
- Dimensions: 10 x 10
Features
- Kitchen Island,Kitchen/Family Room Combo,Quartz Counters,Solid Surface Counters,Walk-In Closet(s)
Heating & Cooling
- Heating features: Forced Air,Natural Gas
- Cooling features: Central Air
Interior Area
- Total structure area: 2,786
- Total interior livable area: 2,786 sqft
Kitchen
- Level: Main
- Dimensions: 19 x 11
Living Room
- Level: Main
- Dimensions: 19 x 14
Master Bedroom
- Level: Main
- Dimensions: 15 x 12
Recreation
- Level: Basement
- Dimensions: 34 x 26
Property
Details
- Parcel number: K45024010230
- Zoning: Residential
- Zoning description: Residential
Features
- Levels: One
- Stories: 1
Lot
- Lot size: 9,748 sqft
- Lot size dimensions: Refer to county records
Parking
- Total spaces: 2
- Parking features: Attached,Garage,Two Car Garage
- Has garage: Yes
- Attached garage spaces: 2
- Covered spaces: 2