


275 Firenze Dr Unit 275, Cary, IL, 60013
About This Home
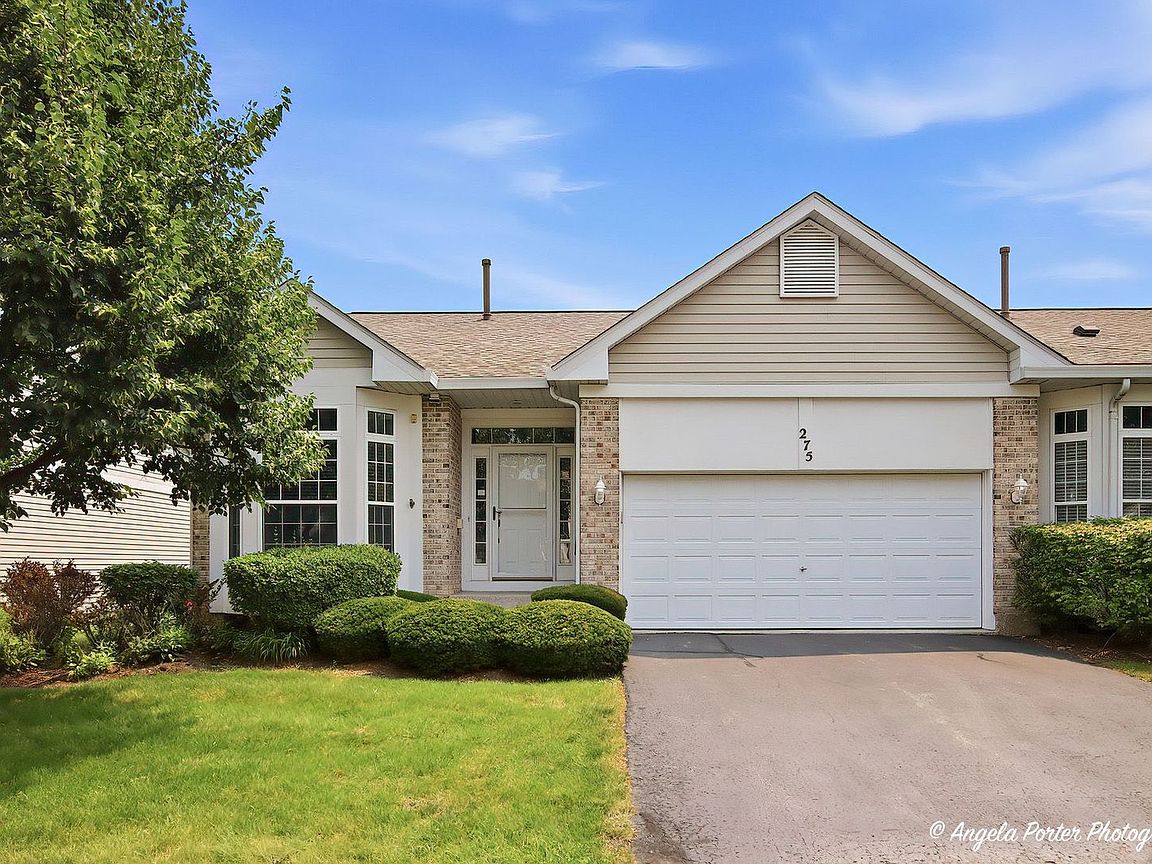
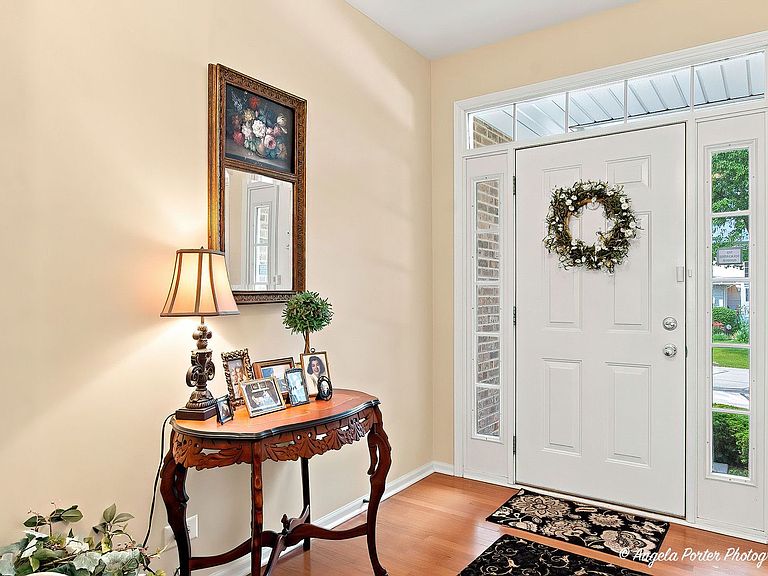
Fantastic Townhouse in great location. End Unit Ranch in highly sought after Sienna Point subdivision. 3 spacious bedrooms. Beautiful hardwood floors on main level. Large kitchen with Quartz counters, Stainless-Steel appliances and tons of cabinet space. Large primary suite with updated bathroom. Finished English basement with bedroom, large recreation area with fireplace and storage room. Basement bedroom is a huge 2nd Primary bedroom and secluded bathroom perfect for guests or in-law arrangement. Additional pump and battery back-up for the foundation sump. Whole house water filter. 2 car garage with build in shelves. Large deck off the breakfast area with gas hook up. Close to schools, restaurants, parks, downtown Cary, Metra train, shopping & bike/walking path.
Getting Around
 Car-Dependent
 Very Limited Transit
 Somewhat Bikeable
Schools
Construction
Condition
- Year built: 1998
Materials
- Foundation: Concrete Perimeter
- Roof: Asphalt
- Construction materials: Aluminum Siding,Brick
Type & Style
- Home type: Condo
- Property subType: Condominium,Single Family Residence
Interior
Appliances
- Appliances included: Range,Microwave,Dishwasher,Refrigerator,Washer,Dryer,Disposal,Stainless Steel Appliance(s),Humidifier
- Laundry features: Main Level
Basement
- Has basement: Yes
- Basement: Finished,Full,Daylight
Bedroom2
- Features: Flooring (Hardwood),Window Treatments (All)
- Level: Main
- Area: 130
- Dimensions: 13X10
Bedroom3
- Features: Flooring (Carpet),Window Treatments (All)
- Level: Basement
- Area: 204
- Dimensions: 17X12
Bedrooms & Bathrooms
- Bedrooms: 3
- Bathrooms: 3
- Full bathrooms: 3
Deck
- Level: Main
- Area: 264
- Dimensions: 22X12
Dining Room
- Level: Main
- Dimensions: COMBO
Eating Area
- Features: Flooring (Hardwood),Window Treatments (All)
- Level: Main
- Area: 130
- Dimensions: 13X10
Family Room
- Features: Flooring (Carpet),Window Treatments (All)
- Level: Basement
- Area: 616
- Dimensions: 28X22
Features
- 1st Floor Bedroom,1st Floor Full Bath,Storage
- Window features: Screens
- Flooring: Hardwood
- Number of fireplaces: 1
- Fireplace features: Gas Log,Gas Starter,Basement
- Fireplace: Yes
- Finished area below ground: 950
- Common walls with other units/homes: End Unit
Foyer
- Features: Flooring (Hardwood)
- Level: Main
- Area: 60
- Dimensions: 6X10
Heating & Cooling
- Heating features: Natural Gas,Forced Air
- Cooling features: Central Air
Interior Area
- Total structure area: 2,980
- Total interior livable area: 1,503 sqft
Kitchen
- Features: Kitchen (Eating Area-Breakfast Bar,Eating Area-Table Space,Pantry-Closet),Flooring (Hardwood),Window Treatments (All)
- Level: Main
- Area: 150
- Dimensions: 15X10
Laundry
- Features: Flooring (Hardwood)
- Level: Main
- Area: 32
- Dimensions: 8X4
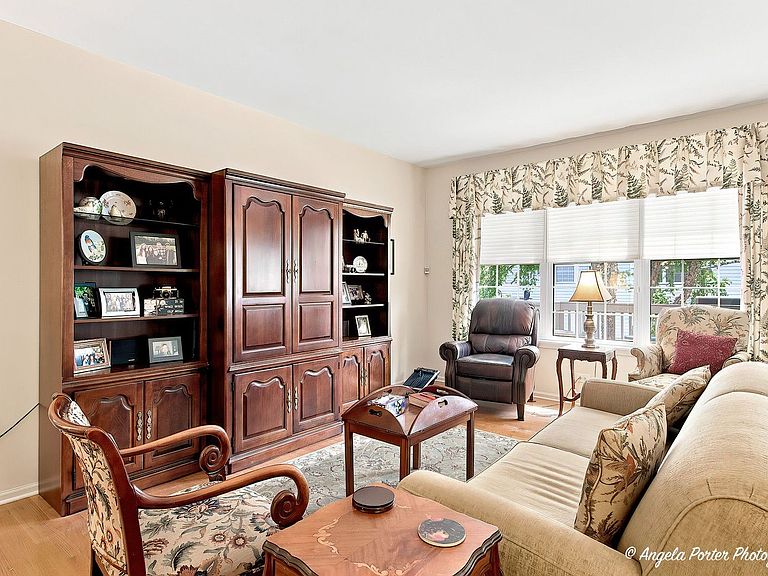
Living Room
- Features: Flooring (Hardwood),Window Treatments (All)
- Level: Main
- Area: 280
- Dimensions: 20X14
Master Bedroom
- Features: Flooring (Hardwood),Window Treatments (All),Bathroom (Full)
- Level: Main
- Area: 192
- Dimensions: 16X12
Storage
- Level: Basement
- Area: 272
- Dimensions: 17X16
Property
Accessibility
- Accessibility features: No Disability Access
Details
- Parcel number: 1914407028
- Special condition: None
- Other equipment: Water-Softener Owned,Ceiling Fan(s),Sump Pump
Features
- Patio & porch: Deck
Lot
- Features: Common Grounds,Landscaped
Parking
- Total spaces: 2
- Parking features: Asphalt,Garage Door Opener,Yes,Garage Owned,Attached,Garage
- Has garage: Yes
- Attached garage spaces: 2
- Covered spaces: 2
- Has uncovered spaces: Yes