

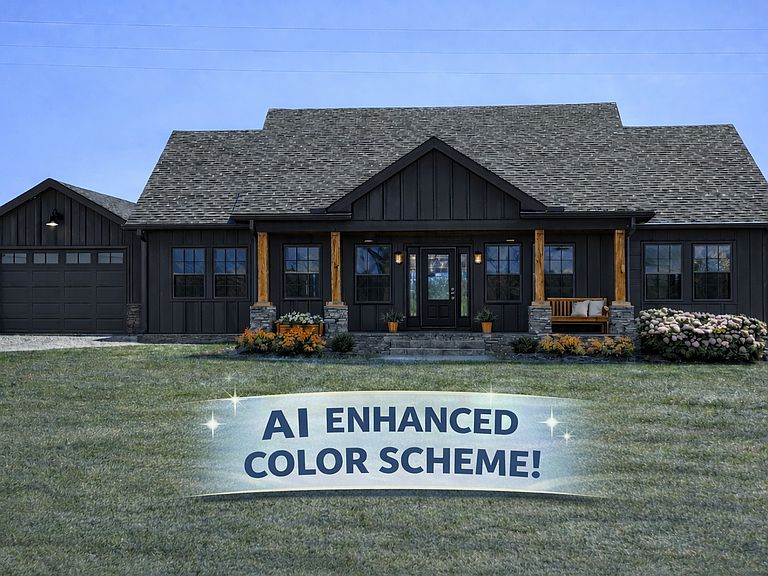


156 Collins River Dr Lot 5, Rock Island, TN, 38581
About This Home
Seller-Paid 2/1 BUY DOWN to 4%s! Custom built/designed Home AND a newly-constructed detached Garage / Workshop offering generous space, excellent ceiling height (10'), and endless potential for storing a BOAT, setting up a WORK SHOP, creating a HOME GYM, or running a SMALL BUSINESS! Located just outside McMinnville (10 min), this property offers the perfect balance of peaceful country living and everyday convenience, minutes from shopping, dining, schools & medical access. Set on a scenic half-acre at Collins River, the setting provides privacy, natural beauty & a true sense of retreat. Inside, the home reflects intentional design, elevated finishes like locally-sourced white oak hardwood floors (no carpet anywhere!), “quiet-close” cabinetry, quartz counters*fully tiled spa-style showers to create a level of quality rarely found at this price point. Flexible financing possible ~The open-concept layout lives larger than expected. A dedicated Office (could be used as a Guest Room), a spacious Bonus Room w/Full Bath & a walk-in attic w/future expansion potential. ~~Detached Garage/Workshop insulated*drywalled*extra electrical Outlets*Shop Lights*dedicated workbench Power Strip! deigned for year-round use!. ~Smart home features include remote-controlled thermostats, some appliances & keyless entry. ~While some homes may offer more square footage, few provide this level of finish, functionality & setting in one complete package. For buyers relocating from Nashville or Murfreesboro—or anyone seeking a refined escape from the ordinary—this home delivers. --Owner/Agent *Garage interior currently being finished out. More photos to follow. 2024 Build! Never lived in! FREE HOME WARRANTY! **Ask about RE-PAINTing entire home per AI Enhanced Photo in Media! ***Full Price Offer may include one of the following OPTIONS: FENCED Backyard or Mini Split AC in Garage/Shop or STONE BASE on Front Porch Posts!*** Call your agent or Listing Agent TODAY for a private showing!
Getting Around
 Car-Dependent
 Very Limited Transit
 Somewhat Bikeable
Schools
Construction
Condition
- New construction: Yes
- Year built: 2024
Materials
- Roof: Asphalt
- Construction materials: Fiber Cement
Type & Style
- Home type: SingleFamily
- Architectural style: Cottage
- Property subType: Single Family Residence,Residential
Interior
Appliances
- Appliances included: Electric Oven,Electric Range,Dishwasher,Disposal,ENERGY STAR Qualified Appliances,Ice Maker,Refrigerator,Stainless Steel Appliance(s)
- Laundry features: Electric Dryer Hookup,Washer Hookup
Basement
- Basement: Crawl Space
Bedroom1
- Features: Suite
- Level: Suite
- Area: 275
- Dimensions: 11x25
Bedroom2
- Features: Extra Large Closet
- Level: Extra Large Closet
- Area: 110
- Dimensions: 11x10
Bedroom3
- Features: Extra Large Closet
- Level: Extra Large Closet
- Area: 110
- Dimensions: 11x10
Bedrooms & Bathrooms
- Bedrooms: 3
- Bathrooms: 3
- Full bathrooms: 3
- Main level bedrooms: 3
Features
- Ceiling Fan(s),Pantry,Smart Thermostat,Walk-In Closet(s),High Speed Internet
- Flooring: Wood
- Finished area above ground: 2,062
Heating & Cooling
- Heating features: Central,ENERGY STAR Qualified Equipment,Electric,Heat Pump
- Cooling features: Ceiling Fan(s),Central Air,Dual,Electric
Interior Area
- Total structure area: 2,062
- Total interior livable area: 2,062 sqft
Kitchen
- Area: 180
- Dimensions: 15x12
Living Room
- Features: Great Room
- Level: Great Room
- Area: 210
- Dimensions: 15x14
Master Bathroom
- Features: Suite
- Level: Suite
Other
- Features: Office
- Level: Office
- Area: 120
- Dimensions: 12x10
Recreation Room
- Features: Second Floor
- Level: Second Floor
- Area: 200
- Dimensions: 20x10
Property
Details
- Parcel number: 034B A 00500 000
- Special condition: Owner Agent
Features
- Levels: Two
- Stories: 2
- Patio & porch: Porch,Covered,Patio
- Exterior features: Smart Lock(s)
- Topography of land: Cleared,Level,Views
Lot
- Lot size: 0.48 Acres
- Features: Cleared,Level,Views
- Lot size dimensions: 166 x 123 IRR
Parking
- Total spaces: 2
- Parking features: Detached
- Has garage: Yes
- Attached garage spaces: 2
- Covered spaces: 2
Climate Risk is Financial Risk
Every home has a financial story beyond the listing price. Below, you’ll see the climate risks that could affect this property — and in Bills & Affordability, how those risks may influence repairs, insurance, utilities, and long-term value.
Biggest Threats for This Home
- Cold Wave

- Lightning

- Strong Wind

- Tornado

- Winter Weather

- Drought

- Hail

- Inland Flooding

How This Home’s Risks Compare
FEMA Declared Disasters Across Tennessee Counties
Understanding the Costs
Financial advisors generally recommend spending no more than 30% of your gross household income on housing costs. In practice, many households stretch to 35% or beyond — especially in high-cost markets.
Estimated Costs Today
| Monthly | Annual | |
|---|---|---|
| Mortgage | $2,573 | $30,876 |
| Home Insurance | $382 | $4,584 |
| Property Taxes | $182 | $2,184 |
| Electricity | $175 | $2,103 |
| Total | $3,312 | $39,744 |
Income You'd Need if You Spent...
How Costs Could Change Over Time
Climate risk is quickly impacting all of the major home ownership costs. Adjust the growth rates and percentage of income spent on housing below to see how your housing costs could change over the next 10 years — and what income you'd need to keep up.
Comparing Against the Market
Price Per Sq Ft
vs Other Active Listings
Avg $/sqft
vs Homes Sold Last Month
Median $/sqft
Current Market Trends
Median Price Per Square Foot
The median price per square foot of homes sold in this area each month. Compare this to this listing's price per square foot to gauge whether the home is priced in line with recent sales.
Historicals for This Listing
Zestimate History ($/sqft)
Price History
| Date | Event | Price |
|---|---|---|
| 2026-04-20 | Price change | $529,900 |
| 2026-04-11 | Listed for sale | $534,900 |
| 2025-09-29 | Listing removed | $474,900 |
| 2025-07-21 | Listed for sale | $474,900 |
| 2025-07-10 | Listing removed | $489,995 |
| 2025-04-23 | Price change | $489,995 |
| 2025-03-11 | Listed for sale | $499,500 |
| 2025-03-05 | Contingent | $499,500 |
| 2025-02-23 | Price change | $499,500 |
| 2024-12-02 | Price change | $504,995 |
| 2024-11-06 | Price change | $519,900 |
| 2024-07-22 | Price change | $539,900 |
| 2024-04-08 | Price change | $564,900 |
| 2024-03-15 | Listed for sale | $579,900 |
| 2022-11-18 | Sold | $115,499 |
| 2022-11-10 | Pending sale | $115,000 |
| 2022-11-08 | Listed for sale | $115,000 |
| 2022-10-24 | Pending sale | $115,000 |
| 2022-10-20 | Listed for sale | $115,000 |
 View on Zillow