
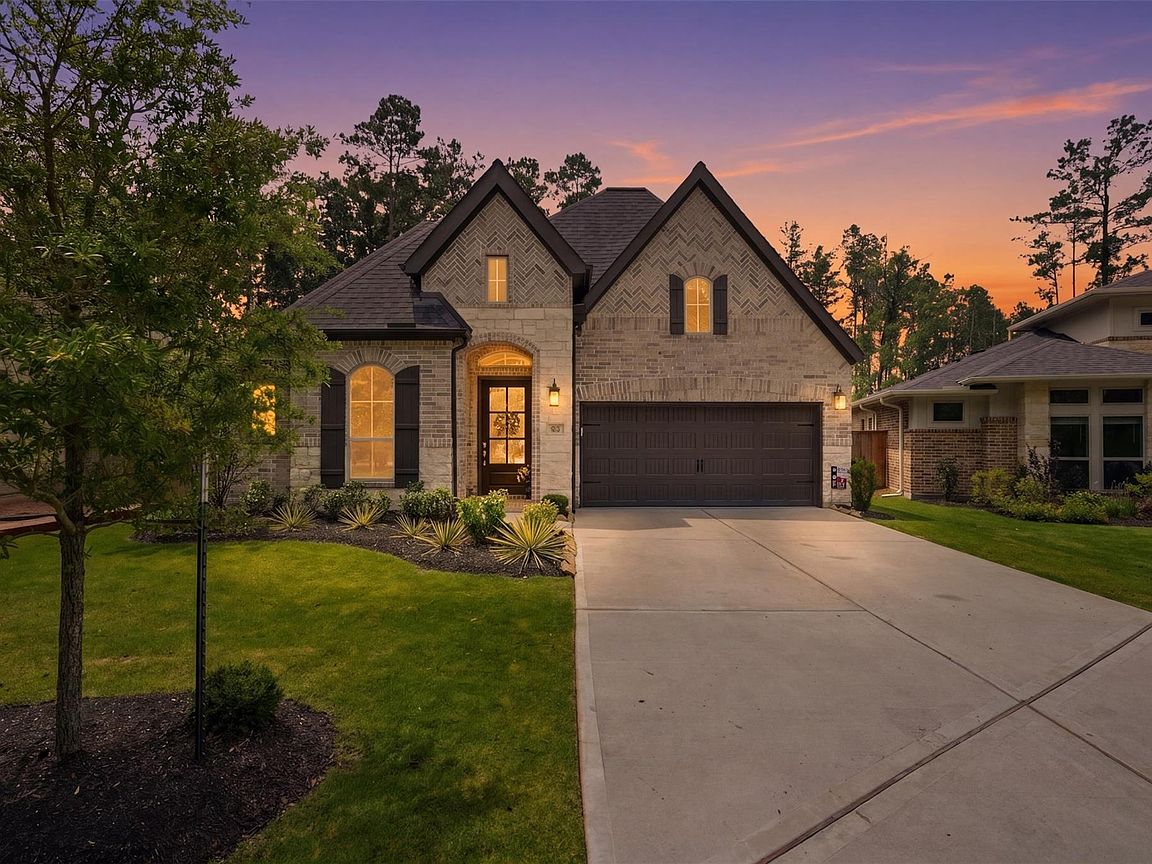


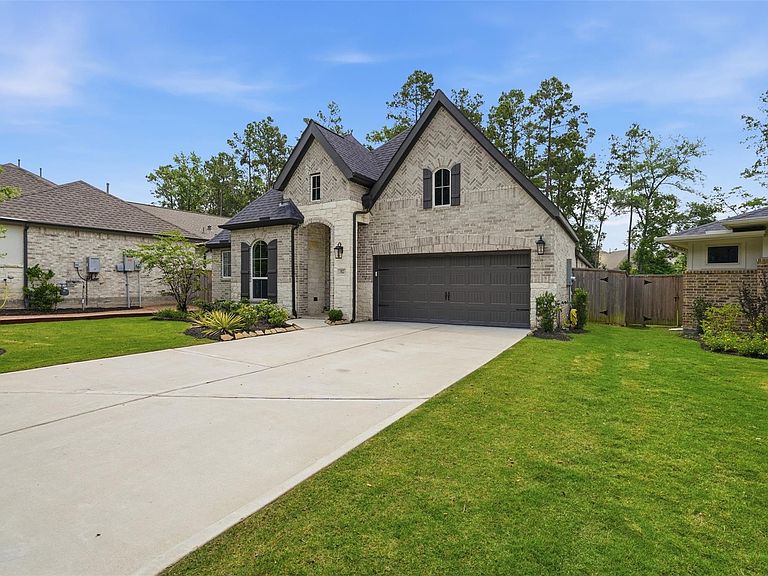

112 Pineview Cove Ct, Montgomery, TX, 77316
About This Home
Nestled on a private lot in Woodforest with a three car garage, this beautifully maintained home offers comfort, functionality, and thoughtful upgrades throughout. Featuring a rare 3 car garage with durable epoxy flooring, the home also includes multiple storage closets with custom built-ins for exceptional organization. The spacious primary suite is complete with new carpet in the bedroom and closets, waterfall shower heads in the en suite bath, & a bidet-equipped toilet for added luxury. The kitchen is equipped with a reverse osmosis system at the sink, while a full-home water softener enhances everyday living. In addition, the dishwasher was replaced just months ago. Enjoy a private backyard along with incredible community amenities including three resort-style pools, sports courts, playgrounds, fitness centers, and miles of wooded walking trails. Combining convenience, privacy, and upgraded features, this home is move-in ready and designed for comfortable living.
Getting Around
 Car-Dependent
 Very Limited Transit
 Somewhat Bikeable
Schools
Construction
Condition
- Year built: 2023
Materials
- Foundation: Slab
- Roof: Composition
- Construction materials: Brick,Cement Siding,Stone
Type & Style
- Home type: SingleFamily
- Architectural style: Traditional
- Property subType: Single Family Residence
Interior
Appliances
- Appliances included: Disposal,Water Softener,Gas Oven,Microwave,Gas Cooktop,Dishwasher
- Laundry features: Electric Dryer Hookup,Washer Hookup
Bedrooms & Bathrooms
- Bedrooms: 4
- Bathrooms: 3
- Full bathrooms: 3
Features
- High Ceilings,All Bedrooms Down,En-Suite Bath,Primary Bed - 1st Floor,Walk-In Closet(s)
- Window features: Insulated/Low-E windows
- Flooring: Carpet,Tile
- Number of fireplaces: 1
- Fireplace features: Gas Log
- Fireplace: Yes
Heating & Cooling
- Heating features: Natural Gas
- Cooling features: Ceiling Fan(s),Electric
Interior Area
- Total structure area: 2,468
- Total interior livable area: 2,468 sqft
Kitchen
- Features: Breakfast Bar,Kitchen Island,Kitchen open to Family Room,Pantry,Reverse Osmosis
Master Bathroom
- Features: Primary Bath: Double Sinks,Primary Bath: Separate Shower,Primary Bath: Soaking Tub,Secondary Bath(s): Tub/Shower Combo
Property
Details
- Parcel number: 529085
Features
- Stories: 1
- Patio & porch: Covered,Patio/Deck,Porch
- Exterior features: Side Yard,Sprinkler System
- Fencing: Back Yard
Lot
- Lot size: 7,361 sqft
- Features: Cul-De-Sac,Near Golf Course,Subdivided,0 Up To 1/4 Acre
Parking
- Total spaces: 3
- Parking features: Attached,Garage Door Opener,Double-Wide Driveway
- Has garage: Yes
- Attached garage spaces: 3
- Covered spaces: 3