


150 Bell Blvd, Wentzville, MO, 63385
About This Home
Welcome to 150 Bell Blvd! This beautifully maintained 2-story home offers 4 spacious bedrooms, 2.5 bathrooms, a dedicated main-level office, and a highly desirable 3-car garage. The open-concept main level is designed for everyday living and entertaining, featuring luxury vinyl plank flooring, updated countertops, and a bright kitchen that flows seamlessly into the living and dining areas. A private office provides the perfect space for working from home, studying, or creating a quiet retreat. Upstairs, you'll find a generous primary suite with a private bath, along with three additional bedrooms and a full hall bathroom, providing plenty of space for family and guests. The unfinished walk-out basement offers endless possibilities for future living space, a home gym, recreation room, or additional storage. Step outside to enjoy the fully fenced backyard, perfect for kids, pets, or relaxing evenings outdoors. Conveniently located near parks, schools, shopping, dining, and easy highway access, this move-in-ready home combines comfort, functionality, and an excellent location. Don't miss your opportunity to make this Wentzville home yours!
Getting Around
 Car-Dependent
 Very Limited Transit
 Somewhat Bikeable
Schools
Construction
Condition
- Year built: 2022
Materials
- Construction materials: Concrete,Vinyl Siding
Other
- Builder name: Fischer Homes
Type & Style
- Home type: SingleFamily
- Architectural style: Other,Traditional
- Property subType: Single Family Residence
Interior
Basement
- Has basement: Yes
- Basement: Unfinished,Walk-Out Access
Bedrooms & Bathrooms
- Bedrooms: 4
- Bathrooms: 3
- Full bathrooms: 2
- 1/2 bathrooms: 1
- Main level bathrooms: 1
Features
- Flooring: Luxury Vinyl
- Number of fireplaces: 1
- Fireplace features: Electric,Living Room
- Fireplace: Yes
- Finished area above ground: 2,488
Heating & Cooling
- Heating features: Forced Air,Natural Gas
- Cooling features: Central Air,Electric
Interior Area
- Total structure area: 2,488
- Total interior livable area: 2,488 sqft
Property
Details
- Parcel number: 40018D191000070.0000000
- Special condition: Standard
Features
- Levels: Two
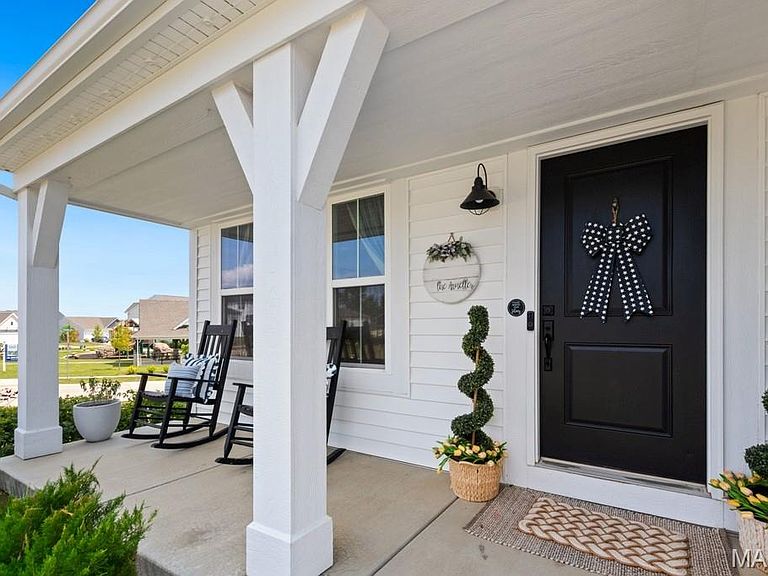
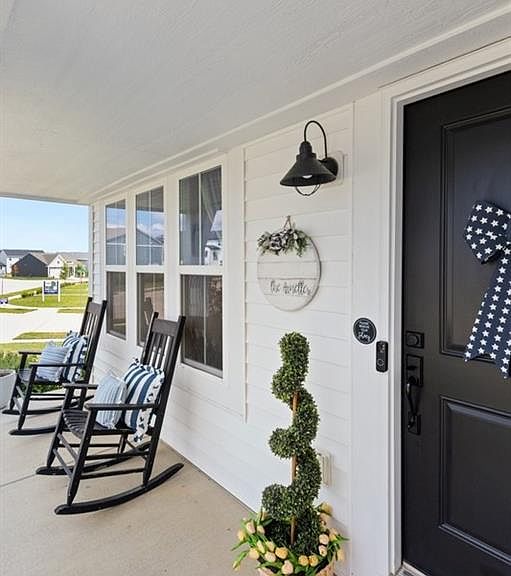
- Patio & porch: Covered,Front Porch
- Fencing: Back Yard
Lot
- Lot size: 10,698 sqft
- Features: Back Yard,Corner Lot
Parking
- Total spaces: 3
- Parking features: Garage,Garage Door Opener,Garage Faces Front
- Has garage: Yes
- Attached garage spaces: 3
- Covered spaces: 3