

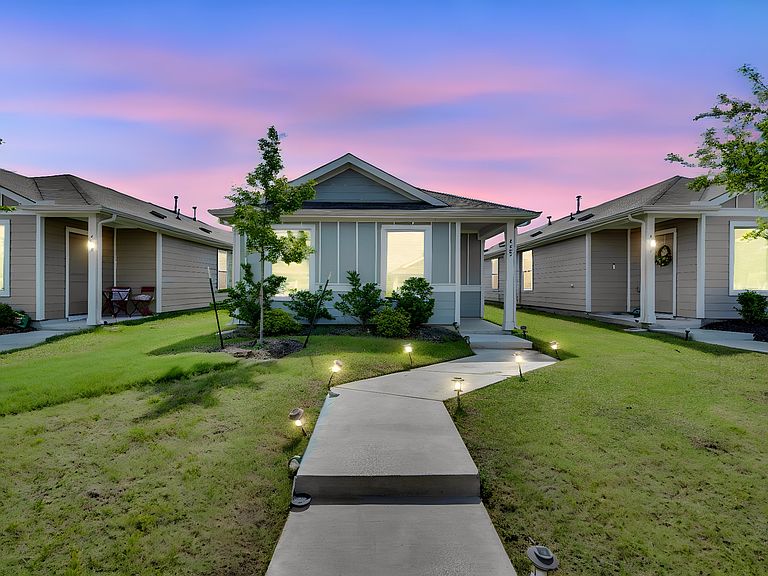


455 Eagle Wind Way, Ferris, TX, 75125
About This Home
Welcome to this charming 3-bedroom, 2-bath home built in 2023! Offering modern comfort and style, this beautifully maintained home features an open-concept floor plan that creates a bright and inviting living space perfect for everyday living and entertaining. The kitchen comes fully equipped with all major appliances, including the refrigerator, gas range, dishwasher, and microwave; making this home truly move-in ready from day one. The stackable washer and dryer also convey with the home, providing added convenience and value for the new owner. The spacious primary suite offers a private retreat and features direct exterior access, providing added convenience and flexibility for homeowners. Whether enjoying your morning coffee or stepping outside to relax, this unique feature adds to the home's appeal. Conveniently located just minutes from Interstate 45, you'll enjoy an easy commute while being close to schools, shopping, dining, and other everyday conveniences. The well-maintained community provides a welcoming atmosphere and a great place to call home. Whether you're a first-time homebuyer, looking to downsize, or simply searching for a low-maintenance home with modern amenities, this property offers exceptional value and is a must-see!
Getting Around
 Car-Dependent
 Very Limited Transit
 Somewhat Bikeable
Schools
Construction
Condition
- Year built: 2023
Materials
- Foundation: Slab
- Roof: Composition
- Construction materials: Fiber Cement,Wood Siding
Type & Style
- Home type: SingleFamily
- Architectural style: Traditional,Detached
- Property subType: Single Family Residence
Interior
Appliances
- Appliances included: Dishwasher,Disposal,Gas Range
- Laundry features: Laundry in Utility Room,Stacked
Bedroom
- Level: First
- Dimensions: 10 x 9
Bedroom
- Level: First
- Dimensions: 10 x 9
Bedrooms & Bathrooms
- Bedrooms: 3
- Bathrooms: 2
- Full bathrooms: 2
Dining Room
- Level: First
- Dimensions: 10 x 8
Features
- Open Floorplan,Walk-In Closet(s)
- Window features: Window Coverings
- Flooring: Carpet,Ceramic Tile
Heating & Cooling
- Heating features: Central,Natural Gas
- Cooling features: Central Air
Interior Area
- Total interior livable area: 1,043 sqft
Kitchen
- Level: First
- Dimensions: 13 x 10
Living Room
- Level: First
- Dimensions: 15 x 12
Master Bedroom
- Level: First
- Dimensions: 12 x 13
Property
Details
- Parcel number: 296194
Features
- Levels: One
- Stories: 1
- Pool features: None
- Patio & porch: Covered
- Fencing: Wood
Lot
- Lot size: 3,005 sqft
Parking
- Parking features: Additional Parking,Alley Access,Driveway,No Garage