

9222 Fury Landing Ln, Tomball, TX, 77375
About This Home
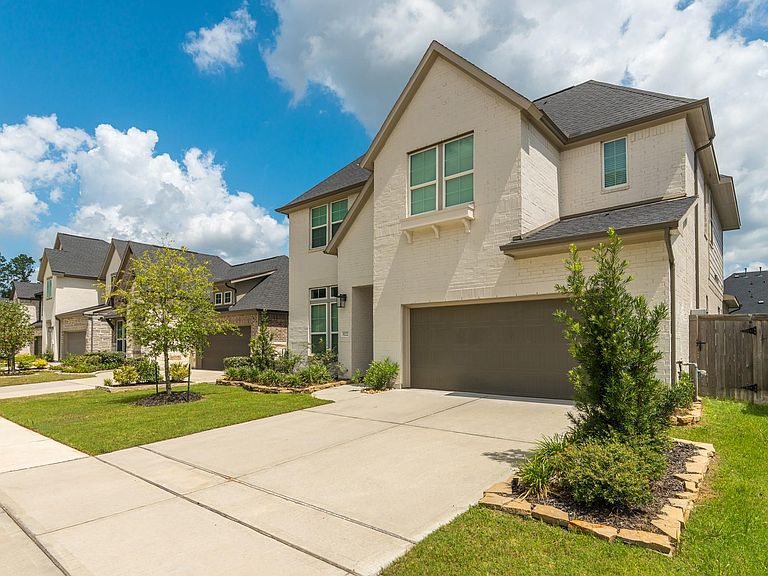
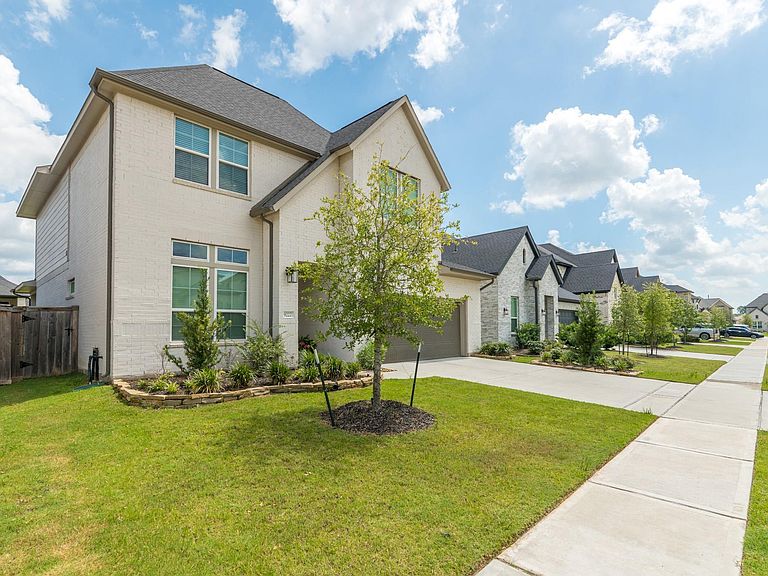
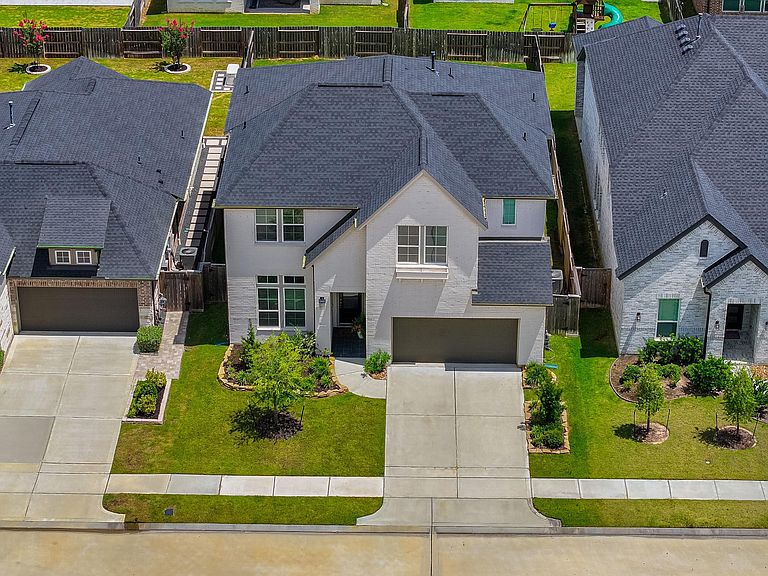
Welcome home to this stunning house in the highly sought-after Lakes at Creekside. Amazing open floor plan with high ceilings throughout. The great room showcases a modern electric fireplace and has an open concept, ideal for entertaining and everyday life! The gourmet kitchen, features GE appliances, a 36" cooktop, beautiful calacatta quartz countertops, white cabinetry, a large central island, and a spacious pantry. First floor master bedroom with on-suite bathroom has double sinks, separate shower and soaking tub, along with a good size walk-in closet. There is another secondary bedroom on the first floor, and a full bathroom. On the second floor this home offers 3 secondary bedrooms, a large gameroom and a great attic space ideal for storage! Enjoy the outdoors in the nice patio and good size backyard. The 2 car garage has a very convenient 240V charger for your electric car!. Come and see this home that has it all!
Getting Around
 Car-Dependent
 Very Limited Transit
 Somewhat Bikeable
Schools
Construction
Condition
- Year built: 2024
Materials
- Foundation: Slab
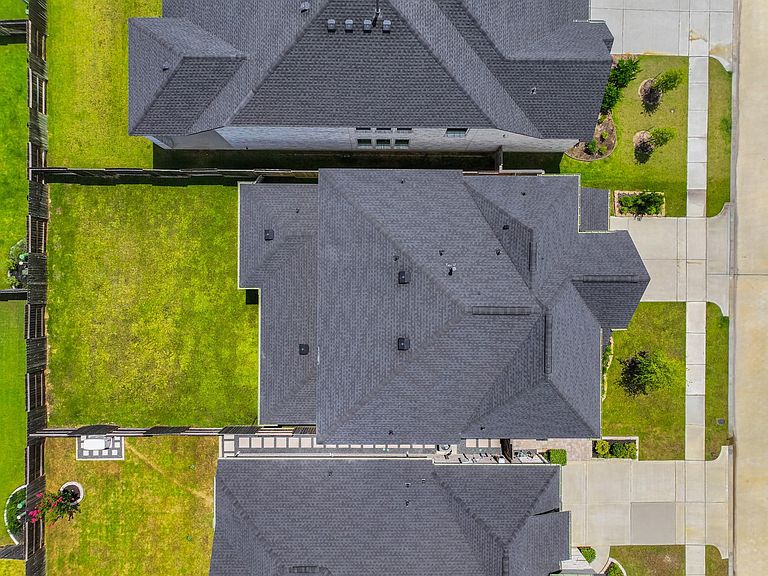
- Roof: Composition
- Construction materials: Brick
Type & Style
- Home type: SingleFamily
- Architectural style: Traditional
- Property subType: Single Family Residence
Interior
Appliances
- Appliances included: ENERGY STAR Qualified Appliances,Water Heater,Disposal,Electric Oven,Microwave,Gas Cooktop,Dishwasher
- Laundry features: Electric Dryer Hookup,Gas Dryer Hookup
Bedroom
- Level: Second
- Area: 132
- Dimensions: 11 x 12
Bedroom
- Level: Second
- Area: 110
- Dimensions: 11 x 10
Bedroom
- Level: First
- Area: 132
- Dimensions: 12 x 11
Bedroom
- Level: Second
- Area: 121
- Dimensions: 11 x 11
Bedrooms & Bathrooms
- Bedrooms: 5
- Bathrooms: 3
- Full bathrooms: 3
Family Room
- Level: First
- Area: 210
- Dimensions: 14 x 15
Features
- High Ceilings,1 Bedroom Down - Not Primary BR,Primary Bed - 1st Floor,Walk-In Closet(s)
- Window features: Window Coverings
- Flooring: Carpet,Tile
- Number of fireplaces: 1
- Fireplace features: Electric
- Fireplace: Yes
Game Room
- Level: Second
- Area: 187
- Dimensions: 11 x 17
Heating & Cooling
- Heating features: Electric
- Cooling features: Ceiling Fan(s),Electric
Interior Area
- Total structure area: 2,777
- Total interior livable area: 2,777 sqft
Kitchen
- Level: First
- Area: 132
- Dimensions: 11 x 12
Primary Bedroom
- Level: First
- Area: 210
- Dimensions: 14 x 15
Property
Details
- Parcel number: 1463240020017
Features
- Stories: 2
- Patio & porch: Patio/Deck
- Exterior features: Sprinkler System
- Fencing: Back Yard,Full
Lot
- Lot size: 6,250 sqft
- Features: Subdivided,0 Up To 1/4 Acre
Parking
- Total spaces: 2
- Parking features: Attached,Electric Vehicle Charging Station(s)
- Has garage: Yes
- Attached garage spaces: 2
- Covered spaces: 2