
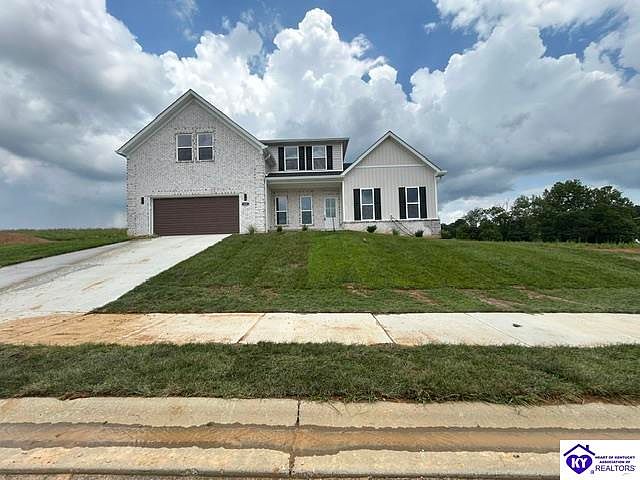


105 Cozy Ct, Elizabethtown, KY, 42701
About This Home
Brand NEW HOME available Now. Quiet cul de sac location in one of Elizabethtown’s finest New neighborhoods, Fall Creek subdivision. Compare the spacious rooms, 3 covered porches, First floor owners suite and upscale bath. The walk in closet is huge and sunny laundry room is adjacent. The attached oversized 2 car garage is approximately 23’ deep. The Shenandoah kitchen has Calacutta Versilia quartz countertops, LG built in ovens, 48db dishwasher, separate 36” cooktop, and vented stainless hood. The KITCHEN ISLAND will easily seat 5 for casual meals, and there’s plenty of space for a formal table too. French doors open to the 12 x 16 covered back porch overlooking the morning sunrises. There’s also a coffee nook with extra cabinetry, a walk in pantry, and a covered side porch with combination lock. At the entrance there is a well lit Flex room, use as an office, LR, or Dining room. The stellar Family room has 18’ tall ceilings accented with 6 windows. Lots of light, a fan and nearby powder room for convenience. The staircase and upper landing provide nice views. On the second level there are Three bedrooms.. The back BR has a walk in closet, plus a Hollywood Bath connecting the middle bedroom. There are two fans, a third full bath, a furnace room, and THE Bonus room with wood floor room for everyone to relax in. You should see this space, many options. Clearly an executive level home in a premier location close to everything. HOAFees $250 year. Built and proudly offered by Kanako Sperry and TL Wise, RE Broker in Ky
Getting Around
 Car-Dependent
 Very Limited Transit
 Somewhat Bikeable
Schools
Construction
Condition
- New construction: Yes
- Year built: 2026
Materials
- Foundation: Slab
- Roof: Shingle
- Construction materials: Brick/Siding
Type & Style
- Home type: SingleFamily
- Property subType: Single Family Residence
Interior
Appliances
- Appliances included: Dishwasher,Disposal,Electric Water Heater
- Laundry features: Laundry Room
Basement
- Area: 0
Basement
- Basement: None
Bathroom
- Features: None
Bedroom2
- Level: Upper
Bedroom3
- Level: Upper
Bedroom4
- Features: Ceiling Fan,Wood Flooring
- Level: Upper
Bedrooms & Bathrooms
- Bedrooms: 4
- Bathrooms: 4
- Full bathrooms: 3
- Partial bathrooms: 1
- Main level bathrooms: 2
- Main level bedrooms: 1
Dining Room
- Level: Main
Family Room
- Features: Fireplace,Tall Ceiling
- Level: Main
- Area: 360
Features
- Vaulted Ceiling(s),Breakfast Room,Formal Dining Room
- Flooring: Laminate
- Fireplace features: Propane
- Fireplace: Yes
Heating & Cooling
- Heating features: None,Electric
- Cooling features: Heat Pump
Interior Area
- Total structure area: 3,348
- Total interior livable area: 3,348 sqft
Kitchen
- Level: Main
Master Bathroom
- Features: Double Vanity,Separate tub/ shower
- Level: Main
Master Bedroom
- Features: Tray/Trey Ceiling,Tall Ceiling
- Level: Main
- Area: 297
Property
Accessibility
- Accessibility features: None
Details
- Parcel number: 2191002011
Features
- Levels: Two
- Exterior features: Concrete Walks
- Fencing: None
Lot
- Lot size: 0.30 Acres
- Features: Adjacent to Park
Parking
- Total spaces: 2
- Parking features: Attached
- Has garage: Yes
- Attached garage spaces: 2
- Covered spaces: 2
Climate Risk is Financial Risk
Every home has a financial story beyond the listing price. Below, you’ll see the climate risks that could affect this property — and in Bills & Affordability, how those risks may influence repairs, insurance, utilities, and long-term value.
Biggest Threats for This Home
- Cold Wave

- Hail

- Ice Storm

- Lightning

- Strong Wind

- Tornado

- Winter Weather

- Heat Wave

How This Home’s Risks Compare
FEMA Declared Disasters Across Kentucky Counties
Understanding the Costs
Financial advisors generally recommend spending no more than 30% of your gross household income on housing costs. In practice, many households stretch to 35% or beyond — especially in high-cost markets.
Estimated Costs Today
| Monthly | Annual | |
|---|---|---|
| Mortgage | $2,931 | $35,172 |
| Home Insurance * | $336 | $4,032 |
| Property Taxes | $490 | $5,880 |
| Electricity | $264 | $3,172 |
| Total | $4,021 | $48,252 |
Income You'd Need if You Spent...
Kentucky FAIR Plan Programs

How Costs Could Change Over Time
Climate risk is quickly impacting all of the major home ownership costs. Adjust the growth rates and percentage of income spent on housing below to see how your housing costs could change over the next 10 years — and what income you'd need to keep up.
Comparing Against the Market
Price Per Sq Ft
vs Other Active Listings
Avg $/sqft
vs Homes Sold Last Month
Median $/sqft
Current Market Trends
Median Price Per Square Foot
The median price per square foot of homes sold in this area each month. Compare this to this listing's price per square foot to gauge whether the home is priced in line with recent sales.
Historicals for This Listing
Zestimate History ($/sqft)
Price History
| Date | Event | Price |
|---|---|---|
| 2026-07-07 | Listed for sale | $579,750 |
| 2026-05-31 | Listing removed | $579,750 |
| 2026-05-30 | Listed for sale | $579,750 |
| 2025-10-22 | Sold | $75,000 |
| 2025-08-08 | Listed for sale | $85,000 |
| 2024-04-19 | Listing removed | -- |
| 2024-03-15 | Price change | $69,900 |
| 2023-10-18 | Listed for sale | $89,900 |
 View on Zillow