


111 Hayden Dr, Beebe, AR, 72012
About This Home
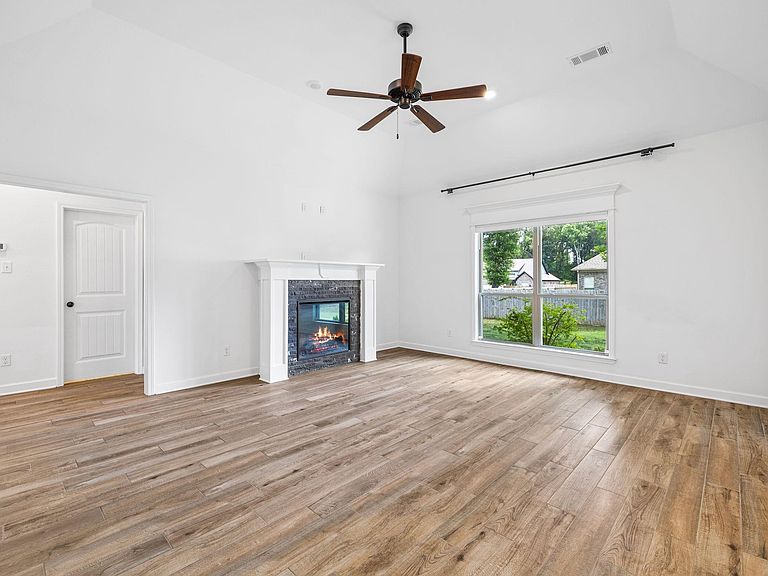
BOMK due to buyer financing falling through right before closing. Recent FHA appraisal that another buyer can transfer to themselves. Home being sold $10,000 below appraised value! Beautiful newer construction home in the desirable Hidden Valley Estates subdivision! Built in 2021, this spacious home offers a ton of living space with 4 bedrooms, 2 bathrooms, and a desirable split-bedroom floor plan. The open-concept design provides plenty of room for gathering and entertaining, while the well-appointed kitchen flows seamlessly into the living and dining areas. The primary suite offers a private retreat, and the additional bedrooms provide flexibility for family, guests, or a home office. Brand new carpet installed! Some windows have automatic blinds! Certain images have been virtually staged to showcase the home's potential layout and design possibilities. Actual rooms may be unfurnished, and furnishings depicted are for illustrative purposes only. Agents see remarks!
Getting Around
 Car-Dependent
 Very Limited Transit
 Somewhat Bikeable
Schools
Construction
Condition
- Year built: 2021
Materials
- Foundation: Slab
- Roof: Shingle
- Construction materials: Brick
Type & Style
- Home type: SingleFamily
- Architectural style: Traditional
- Property subType: Single Family Residence
Interior
Appliances
- Appliances included: Built-In Range,Dishwasher,Disposal
- Laundry features: Washer Hookup,Electric Dryer Hookup,Laundry Room
Basement
- Basement: None
Bedrooms & Bathrooms
- Bedrooms: 4
- Bathrooms: 2
- Full bathrooms: 2
Dining Room
- Features: Eat-in Kitchen,Kitchen/Dining Combo,Breakfast Bar
Features
- Walk-in Shower,Breakfast Bar,Kit Counter-Quartz,Sheet Rock,All Bedrooms Down,4 Bedrooms Same Level
- Flooring: Carpet,Tile
- Fireplace features: Electric
- Fireplace: Yes
Heating & Cooling
- Heating features: Electric
- Cooling features: Electric
Interior Area
- Total structure area: 1,808
- Total interior livable area: 1,808 sqft
Property
Details
- Parcel number: 00400568126
Features
- Levels: One
- Stories: 1
- Patio & porch: Patio
- Exterior features: Rain Gutters
- Fencing: Full
Lot
- Lot size: 0.28 Acres
- Features: Level,Subdivided
Parking
- Total spaces: 2
- Parking features: Garage,Two Car
- Has garage: Yes