

5675 W Mountain Lion Dr, Alton, UT, 84710
About This Home
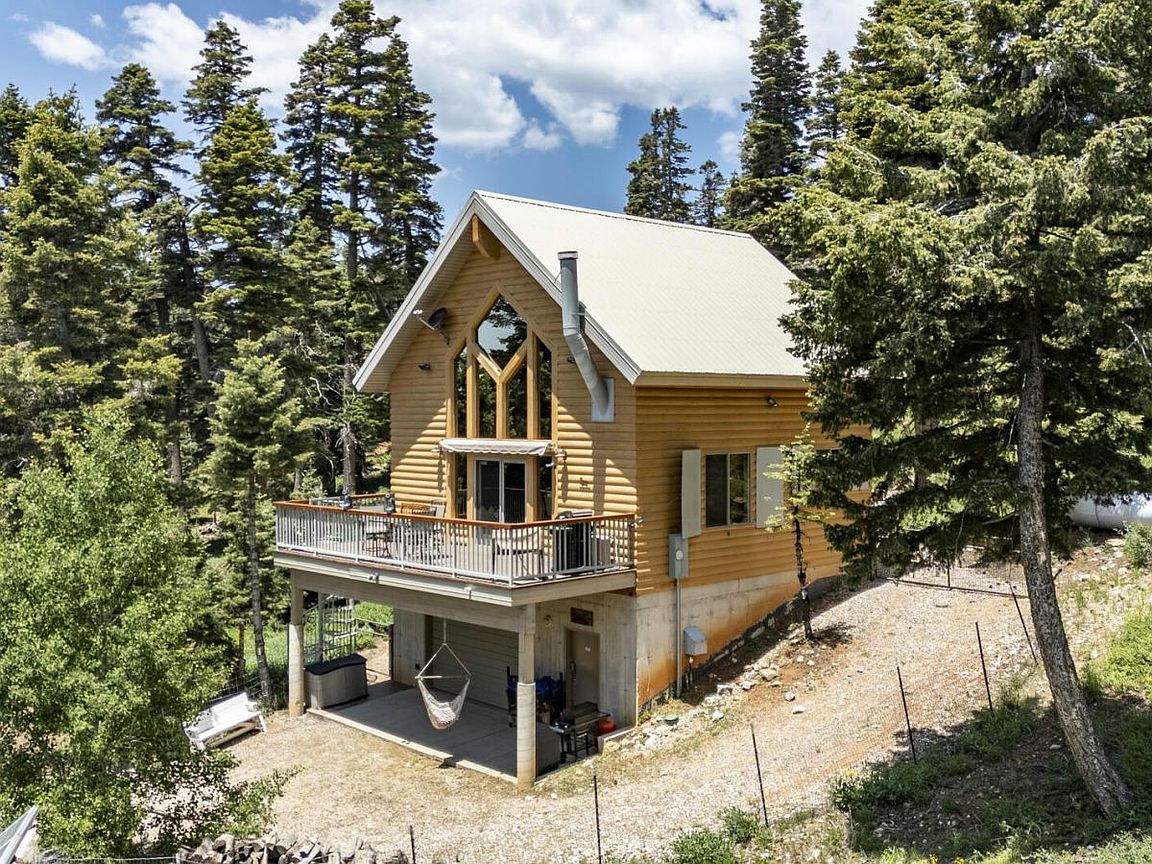
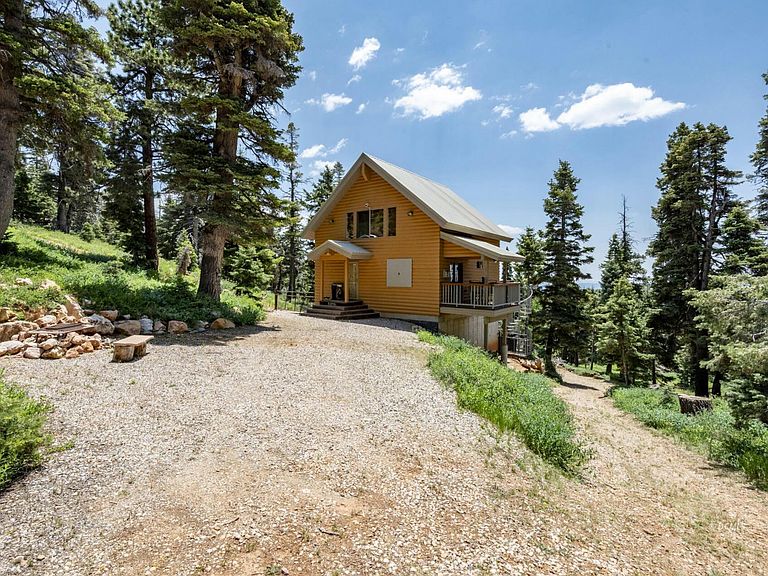
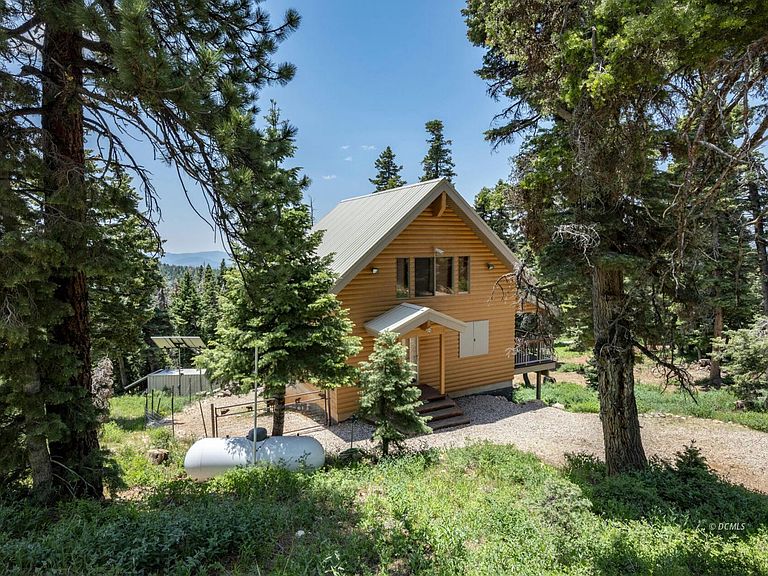
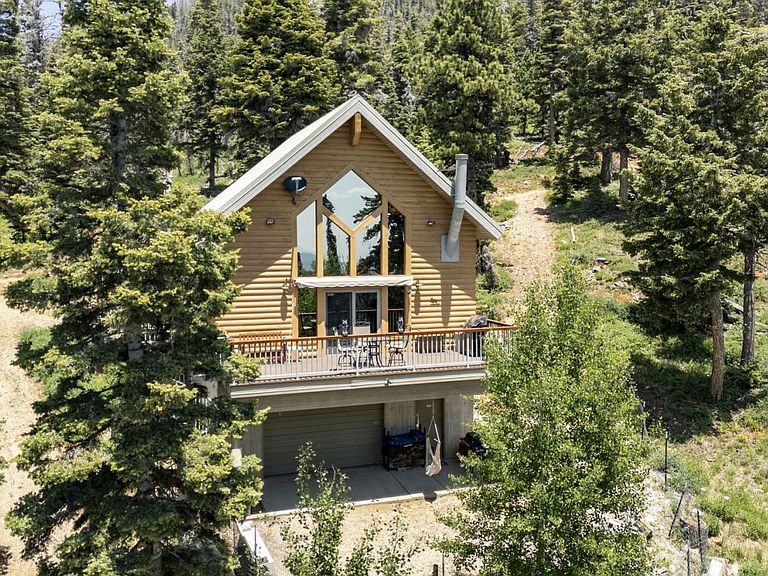
Custom Off-Grid Retreat with Views of Zion. Perched on 1.53 private acres in the towering pines of Navajo Lake Estates, this fully custom off-grid retreat offers rare craftsmanship, self-sufficiency, and breathtaking beauty. Surrounded by sweeping views of the Pink Cliffs, North Fork, and Zion National Park, this one-of-a-kind mountain escape blends adventure with refined comfort. Inside, Meganite countertops, travertine tile, hardwood flooring, and handcrafted aspen railings create a warm mountain aesthetic. Wildlife metal accents, custom showers, an upstairs jetted tub, a dramatic spiral staircase, and a stunning custom fireplace showcase exceptional design. Built for reliable off-grid living, the property features solar power, a backup 1200 KW Onan generator, 2,200 gallons of water storage, propane appliances, and central heating. The expansive heated lower-level garage includes laundry, refrigeration, workshop space, mechanical systems, and ample ATV storage, while an additional shipping container adds utility. Offered furnished with limited exclusions and including two adjoining half-acre lots, this extraordinary property delivers privacy, expansion potential, and unforgettable craftsmanship: a true legacy retreat.
Getting Around
 Car-Dependent
 Very Limited Transit
 Not Bike Friendly
Schools
Construction
Condition
- Year built: 2007
Materials
- Foundation: Permanent,Stem Wall
- Roof: Metal
- Construction materials: Half Log
Type & Style
- Home type: SingleFamily
- Architectural style: Cabin
- Property subType: Single Family Residence
Interior
Appliances
- Appliances included: Freezer,Disposal,Microwave,Refrigerator,Washer/Dryer,Water Heater- Propane,Oven/Range- Propane
- Laundry features: Washer Hookup
Basement
- Has basement: Yes
Bedrooms & Bathrooms
- Bedrooms: 2
- Bathrooms: 2
- Full bathrooms: 2
Features
- Ceiling Fan(s),Vaulted Ceiling(s)
- Window features: Window Coverings
- Flooring: Hardwood,Carpet,Stone
- Fireplace features: Gas,Wood Burning
- Fireplace: Yes
Heating
- Heating features: Fireplace(s),Forced Air/Central,Gas Log,Propane
Interior Area
- Total structure area: 1,094
- Total interior livable area: 1,094 sqft
Property
Details
- Parcel number: N3C12, N3C213
- Zoning description: Residential
- Other equipment: Satellite Dish
Features
- Levels: 2 story + basement
- Stories: 2
- Patio & porch: Covered,Deck(s) Uncovered
- Fencing: Partial
- Has view: Yes
- View description: Mountain(s),Valley
Lot
- Lot size: 1.53 Acres
- Features: Landscape- Partial,Trees,Timber
- Lot size dimensions: 330' x 210' x 330' x 210'
Parking
- Total spaces: 1
- Parking features: Attached,Heated Garage,Shelves,RV/Trailer Parking Allowed
- Has garage: Yes
- Attached garage spaces: 1
- Covered spaces: 1