


150 Kraft Cove, Pooler, GA, 31322
About This Home
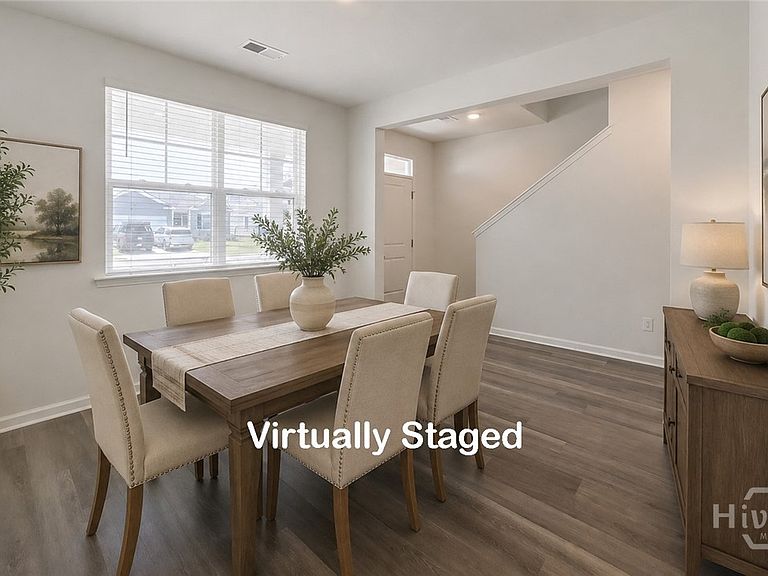
Welcome home! Located in Pooler’s highly sought-after Ellis Park at Savannah Quarters, this stunning 5-bedroom, 3.5-bathroom residence spans an impressive 2,721 sq ft, beautifully combining modern luxury with everyday functionality. Step inside from the charming covered front porch to find an open-concept layout enhanced by included 2-inch faux wood blinds. The main level boasts a large, versatile flex room—perfect for a formal dining room, private office, or bonus room. Entertain with ease in the massive living room that flows seamlessly into the gourmet kitchen. A chef’s delight, the kitchen features a large central island, elegant granite countertops, a breakfast bar, a walk-in pantry, stainless steel appliances, and a bright breakfast area. Retreat to the private, main-level primary suite, complete with an upscale ensuite bathroom featuring dual vanities, a spacious shower, and a generous walk-in closet. Upstairs, a huge central loft, creating an ideal second living area or game room. The second floor also hosts 4 additional spacious bedrooms, 2 full bathrooms, and a convenient laundry room. Outside, enjoy relaxing evenings on the back patio. Ellis Park amenities include a resort style pool, playground, and clubhouse. Convenient to I-16, I-95, Savannah, the Hyundai MetaPlant, Gulfstream, HAA, and all of Pooler’s best shopping and dining. Do not miss this spectacular home!
Getting Around
 Car-Dependent
 Very Limited Transit
 Somewhat Bikeable
Schools
Construction
Condition
- Year built: 2023
Materials
- Roof: Ridge Vents
- Construction materials: Vinyl Siding
Other
- Builder model: Elle
- Builder name: D.R. Horton
Type & Style
- Home type: SingleFamily
- Architectural style: Traditional
- Property subType: Single Family Residence
Interior
Appliances
- Appliances included: Some Electric Appliances,Dishwasher,Electric Water Heater,Disposal,Microwave,Oven,Range,Refrigerator
- Laundry features: Laundry Room,Upper Level,Washer Hookup,Dryer Hookup
Bedrooms & Bathrooms
- Bedrooms: 5
- Bathrooms: 4
- Full bathrooms: 3
- 1/2 bathrooms: 1
- Main level bathrooms: 2
- Main level bedrooms: 1
Features
- Breakfast Bar,Breakfast Area,Ceiling Fan(s),Double Vanity,Entrance Foyer,Kitchen Island,Main Level Primary,Pantry,Separate Shower,Programmable Thermostat
- Window features: Double Pane Windows
- Finished area above ground: 2,721
Heating & Cooling
- Heating features: Central,Electric,Heat Pump
- Cooling features: Central Air,Electric,Heat Pump
Interior Area
- Total interior livable area: 2,721 sqft
Property
Details
- Parcel number: 51009Q10007
- Special condition: Standard
Features
- Pool features: Community
- Patio & porch: Patio,Front Porch
Lot
- Lot size: 7,841 sqft
- Features: Sprinkler System
Parking
- Total spaces: 2
- Parking features: Attached,Garage Door Opener
- Has garage: Yes
- Attached garage spaces: 2
- Covered spaces: 2