

21128 Bellini Dr, Topanga, CA, 90290
About This Home
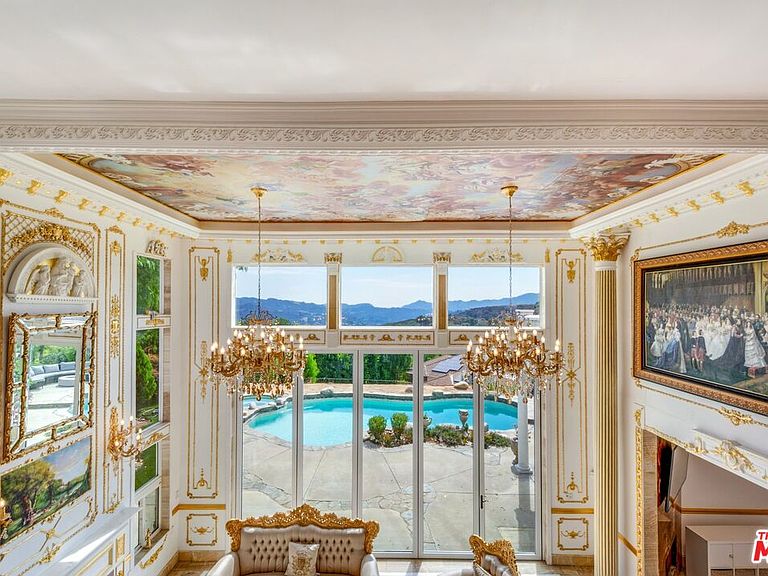
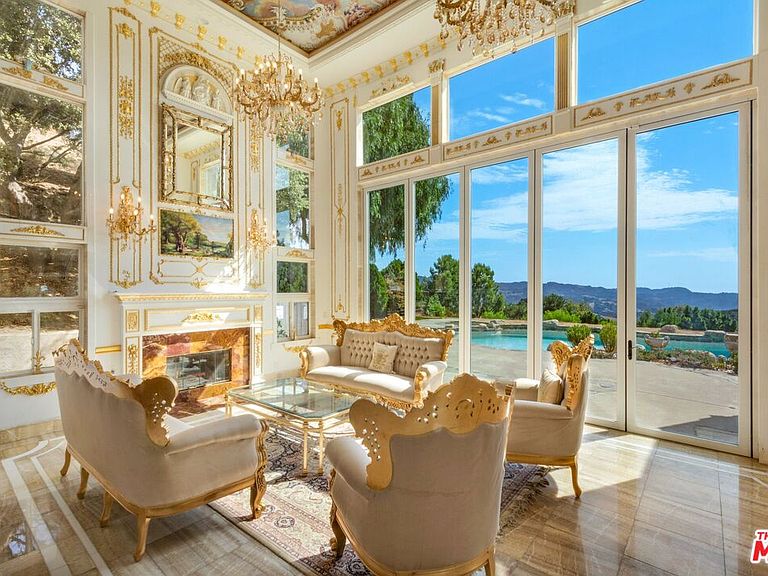
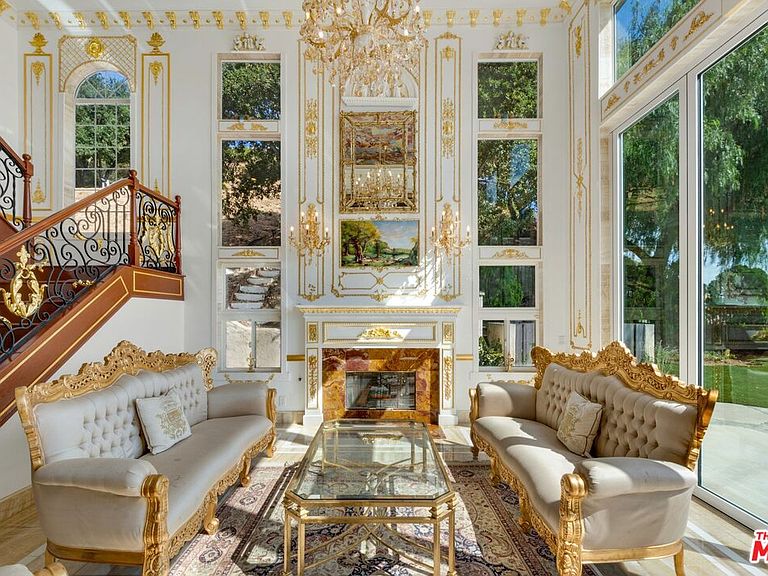
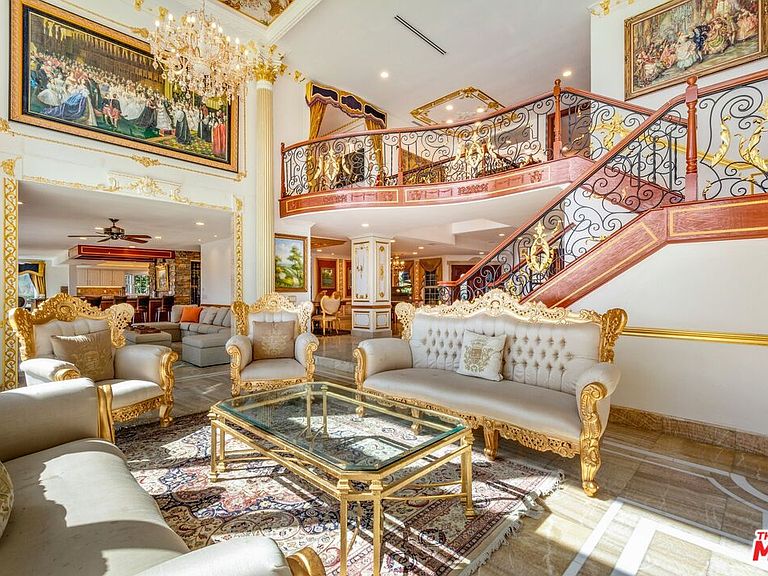
Welcome to Versailles Topanga, a stunning storybook jewel offering panoramic canyon and mountain views, with even distant glimpses of Catalina Island. Nestled on the largest lot at the end of a cul-de-sac, this home ensures complete and gated privacy. Designed and executed in period-authentic 18th Century French Rococo, this masterpiece features custom panels throughout the house designed by Rococo artists and hand-gilded in 23.75 karat gold-leaf, using techniques and materials true to the Rococo Era. Custom-commissioned artwork from the period is embedded throughout the home, adding to its historical charm. The wrought iron balusters, designed and gilded onsite, are modeled after those in the French Embassy, adding a touch of regal elegance. The lower level boasts custom marble medallions, double inlaid Onyx floors, and commercial-grade large format Crema Marfil (Spain) Marble and Marble Baseboard. The magnificent living room boasts soaring, high ceilings in luxurious, walls of floor to ceiling glass and windows framed with Onyx marble casings and Greek Thasos Marble Trim, creating a grand and luxurious ambiance. The open floorplan concept offers a panoramic view of the interior living areas from the grand entry foyer to the opulent living room, the royal formal dining designed with custom built furniture, to the casual family room with romantic fireplace, opening up to a dream granite kitchen with island, new double subzero, two ovens, two stove cooktops, garden window and more panoramic views! There is a large guest bedroom suite on the main level, powder room and laundry room. The elegant wrought iron gold-leaf staircase leads to the upper level, all bedrooms feature double 1" maple borders manufactured in-house around real oak flooring, with custom archways designed to highlight your art collection. The luxurious primary retreat, sitting room and office showcase intricate wooden inlaid floors with borders and Pakistani Red Onyx Marble Baseboard. The primary spa-like bathroom is a haven of relaxation, with book-matched honey onyx up the spa tub, marble borders and inlays made in-house, a steam shower, jet tub, the huge primary suite offers a sitting room, panoramic views, a huge deck, and two large walk-in custom closets. This home also includes a huge home theater, art and music studio, one thousand bottle, temperature-controlled custom wine cellar. You will be blown away by the unobstructed views from almost every room. Extra-large and flat back yard with entertaining pool and spa, a huge built-in BBQ, and manicured lawns with a gazebo make this an entertainer's paradise. No detail was spared in the design of this home. Unique and totally magical, Versailles Topanga is a masterpiece like no other. Nothing else compares!
Getting Around
 Car-Dependent
 Very Limited Transit
 Somewhat Bikeable
Schools
Construction
Condition
- Property condition: Updated/Remodeled
- Year built: 1997
Materials
- Foundation: Slab
- Roof: Concrete,Tile
- Construction materials: Stucco,Wainscotting
Type & Style
- Home type: SingleFamily
- Architectural style: Tudor
- Property subType: Residential,Single Family Residence
Interior
Appliances
- Appliances included: Indoor Grill,Built-In Gas,Built-Ins,Convection Oven,Gas Cooktop,Double Oven,Microwave,Oven,Gas Oven,Range,Range Hood,Bar Ice Maker,Barbeque,Dishwasher,Dryer,Disposal,Exhaust Fan,Trash Compactor,Refrigerator,Range/Oven,Water Purifier,Washer,Gas Water Heater
- Laundry features: Laundry Room
Bathroom
- Features: Double Vanity(s),Granite,Shower Stall,Shower Over Tub,Remodeled,Powder Room,Low Flow Toilet(s),Low Flow Shower(s),Steam Shower,Sunken Tub,Travertine
Bedroom
- Features: Walk-In Closet(s)
- Level: Main
Bedrooms & Bathrooms
- Bedrooms: 5
- Bathrooms: 6
- Full bathrooms: 6
Features
- 2 Staircases,Built-in Features,Cathedral-Vaulted Ceilings,Coffered Ceiling(s),Crown Molding,High Ceilings,Living Room Deck Attached,Open Floorplan,Recessed Lighting,Sunken Living Room,Turnkey,Two Story Ceilings,Built-Ins,Central Vacuum,Breakfast Area,Breakfast Counter / Bar,Breakfast Room,Family Kitchen,Family Room,Formal Dining Rm,Kitchen Island,Eat-in Kitchen
- Door features: Double Door Entry
- Window features: Garden Window,Double Pane Windows,Drapes,Stained or Leaded,Screens,Skylight(s)
- Flooring: Ceramic Tile,Hardwood,Marble
- Number of fireplaces: 3
- Fireplace features: Family Room,Gas Starter,Living Room
- Fireplace: Yes
Heating & Cooling
- Heating features: Central
- Cooling features: Air Conditioning,Zoned,Central Air
Interior Area
- Total structure area: 8,054
- Total interior livable area: 8,054 sqft
Kitchen
- Features: Bar,Pantry,Open to Family Room,Kitchen Island,Counter Top,Remodeled
Property
Details
- Parcel number: 4434037038
- Zoning: LCR1L2
- Special condition: Standard
Features
- Levels: Multi/Split
- Entry location: Foyer
- Private pool: Yes
- Pool features: Filtered,Gunite,Heated,In Ground,Gas Heat,Private
- Patio & porch: Concrete Slab,Covered,Deck,Living Room Deck Attached
- Exterior features: Balcony,Rain Gutters,Barbecue
- Has spa: Yes
- Spa features: Gunite,Heated,In Ground,Private,Heated with Gas,Tub With Jets
- Fencing: Privacy,Wrought Iron,Fenced,Fenced Yard,Gate
- Has view: Yes
- View description: Canyon,Mountain(s),Panoramic
Lot
- Lot size: 1.22 Acres
- Features: Front Yard,Back Yard,Gutters,Landscaped,Lawn,Yard,Canyon,Cul-De-Sac
Parking
- Total spaces: 7
- Parking features: Attached,Auto Driveway Gate,Direct Access,Garage Door Opener,Driveway,Concrete,Driveway Gate,Garage - 3 Car,Garage Is Attached,Gated,On Site,Private Garage,Shared Driveway
- Has garage: Yes
- Attached garage spaces: 3
- Covered spaces: 3
- Has uncovered spaces: Yes
- Uncovered spaces: 4
Climate Risk is Financial Risk
Every home has a financial story beyond the listing price. Below, you’ll see the climate risks that could affect this property — and in Bills & Affordability, how those risks may influence repairs, insurance, utilities, and long-term value.
Biggest Threats for This Home
- Wildfire

- Earthquake

- Heat Wave

- Inland Flooding

- Landslide

How This Home’s Risks Compare
FEMA Declared Disasters in Los Angeles County and California
Understanding the Costs
Financial advisors generally recommend spending no more than 30% of your gross household income on housing costs. In practice, many households stretch to 35% or beyond — especially in high-cost markets.
Estimated Costs Today
| Monthly | Annual | |
|---|---|---|
| Mortgage | $20,200 | $242,400 |
| Home Insurance * | $892 | $10,704 |
| Property Taxes | $4,245 | $50,940 |
| Electricity | $1,727 | $20,724 |
| Total | $27,064 | $324,768 |
Income You'd Need if You Spent...
California FAIR Plan Programs
How Costs Could Change Over Time
Climate risk is quickly impacting all of the major home ownership costs. Adjust the growth rates and percentage of income spent on housing below to see how your housing costs could change over the next 10 years — and what income you'd need to keep up.
Comparing Against the Market
Price Per Sq Ft
vs Other Active Listings
Avg $/sqft
vs Homes Sold Last Month
Median $/sqft
Current Market Trends
Median Price Per Square Foot
The median price per square foot of homes sold in this area each month. Compare this to this listing's price per square foot to gauge whether the home is priced in line with recent sales.
Historicals for This Listing
Zestimate History ($/sqft)
Price History
| Date | Event | Price |
|---|---|---|
| 2026-04-17 | Listed for sale | $3,995,000 |
| 2025-10-08 | Listing removed | $4,395,000 |
| 2025-02-26 | Listed for sale | $4,395,000 |
| 2024-11-13 | Listing removed | $4,650,000 |
| 2024-11-13 | Price change | $4,650,000 |
| 2024-10-08 | Listed for sale | $4,850,000 |
| 2016-03-15 | Sold | $2,210,000 |
| 2015-06-23 | Listing removed | $2,749,000 |
| 2015-06-22 | Listed for sale | $2,749,000 |
| 2015-04-01 | Listing removed | $2,999,000 |
| 2015-01-17 | Price change | $2,999,000 |
| 2014-11-03 | Listed for sale | $3,490,000 |
| 2014-09-28 | Listing removed | $3,900,000 |
| 2014-06-30 | Listed for sale | $3,900,000 |
| 2005-06-06 | Sold | $2,000,000 |
| 2005-03-04 | Sold | $280,000 |
| 2003-04-25 | Sold | $1,400,000 |
| 2002-04-24 | Sold | $292,802 |
| 2001-10-10 | Sold | $17,500 |
| 2000-03-28 | Sold | $1,600,000 |
| 1995-03-24 | Sold | $145,000 |
| 1994-07-05 | Sold | $165,000 |
 View on Zillow