



1237 Willowcrest Way, Cumming, GA, 30041
About This Home
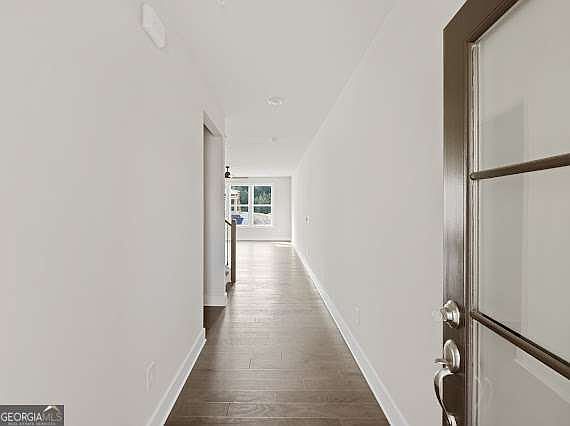
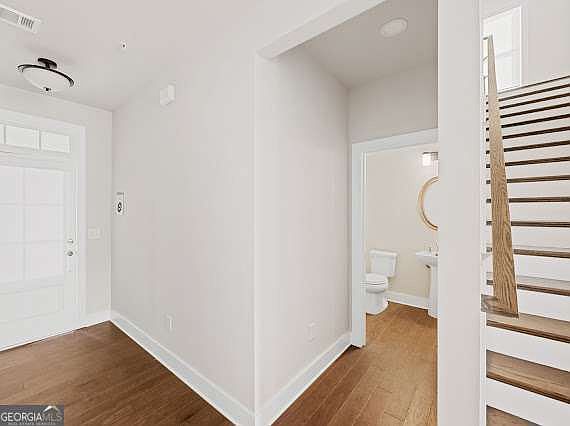
Unique built CORNER (Large side and back yard with more windows than interior units) townhome for sale at Westshore by Toll Brothers. Westshore is a "Live, work & Play" surrounded by walking trails, restaurants, shops and entertainment. Just a short drive to Avalon and Halcyon. This is a resort style community with amenities including a pool, cabana, a recreation area and more. Plus, Westshore is located in highly rated schools, and is just seconds to GA 400. Easy access to Lake Lanier with Bald Ridge Marina minutes away. Walkable access to coffee shop, SPA, GYM and restaurants. Enjoy large floor plan and ample sunlight with a Bonus room. 4 bed/3.5 bath, Open Concept w/solid Hardwoods throughout and a stunning beautiful GOURMET Kitchen with the large Island, with breakfast bar, plenty of countertop and cabinet space and all stainless-steel appliances. Owner's Retreat has Spa like bathroom and double vanity with a Tub and separate shower. The 3rd Level comes with a huge Loft/Flex area which can be a Home Office or Game Room and additional 4th Bedroom with full bath. Don't miss out on the rare corner unit surrounded by green space and amenities.
Getting Around
 Car-Dependent
 Very Limited Transit
 Somewhat Bikeable
Schools
Construction
Condition
- Property condition: Resale
- Year built: 2023
Materials
- Roof: Composition
- Construction materials: Brick
Type & Style
- Home type: Townhouse
- Architectural style: Craftsman
- Property subType: Townhouse
Interior
Appliances
- Appliances included: Dishwasher,Disposal,Microwave
- Laundry features: Common Area
Basement
- Basement: None
Bedrooms & Bathrooms
- Bedrooms: 4
- Bathrooms: 4
- Full bathrooms: 3
- 1/2 bathrooms: 1
- Main level bathrooms: 2
- Main level bedrooms: 3
Features
- Double Vanity,High Ceilings,Tray Ceiling(s),Walk-In Closet(s)
- Window features: Double Pane Windows,Window Treatments
- Flooring: Carpet,Tile,Vinyl
- Finished area below ground: 0
- Finished area above ground: 2,633
- Common walls with other units/homes: 1 Common Wall
Heating & Cooling
- Heating features: Central
- Cooling features: Central Air
Interior Area
- Total structure area: 2,633
- Total interior livable area: 2,633 sqft
Kitchen
- Features: Breakfast Area,Kitchen Island,Pantry,Solid Surface Counters
Property
Details
- Parcel number: C36 138
- Attached to another structure: Yes
- Special condition: Investor Owned
Features
- Levels: Three Or More
- Stories: 3
- Patio & porch: Patio
- Waterbody name: None
Lot
- Lot size: 1,306 sqft
- Features: Corner Lot,Level
Parking
- Total spaces: 2
- Parking features: Attached,Garage
- Has garage: Yes