


2573 N Black Oak Dr, Fresno, CA, 93727
About This Home
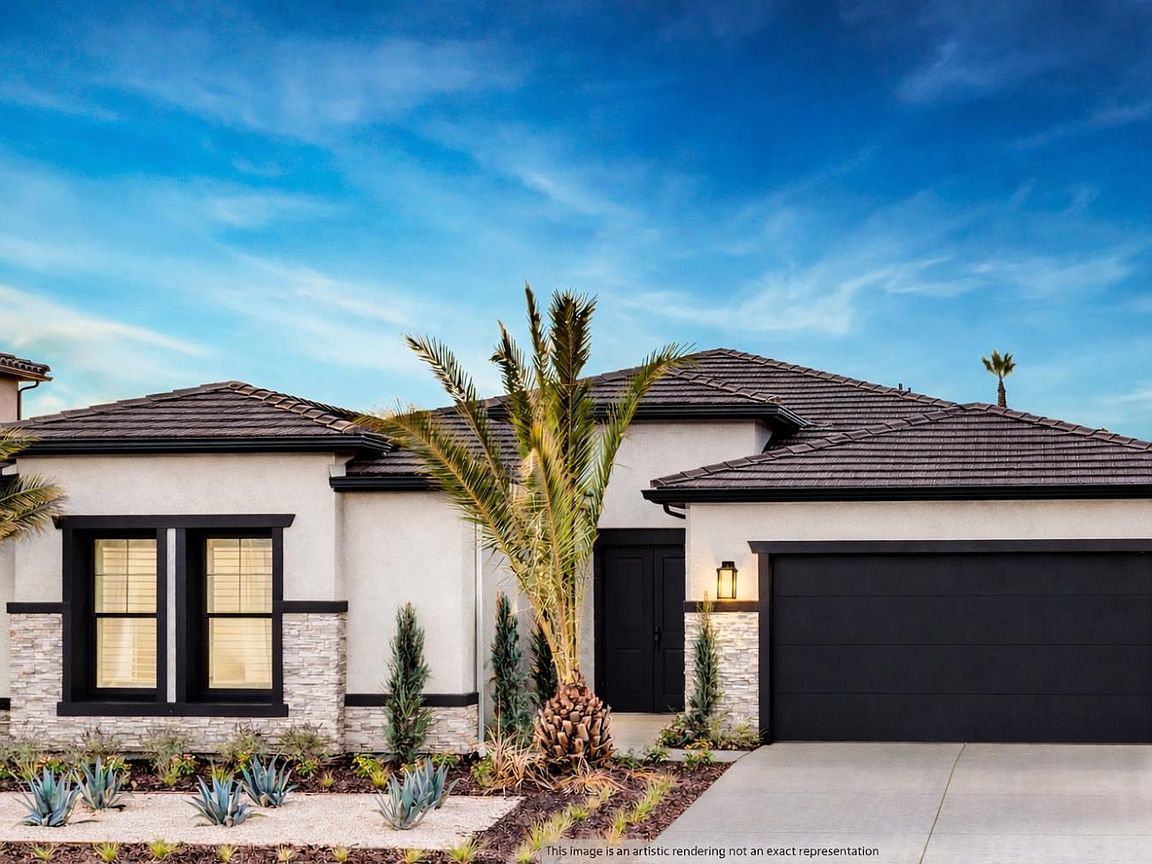
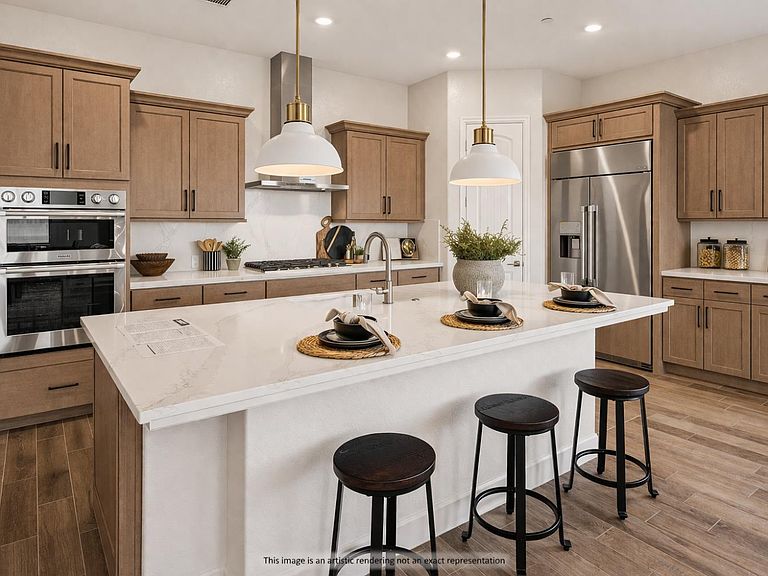
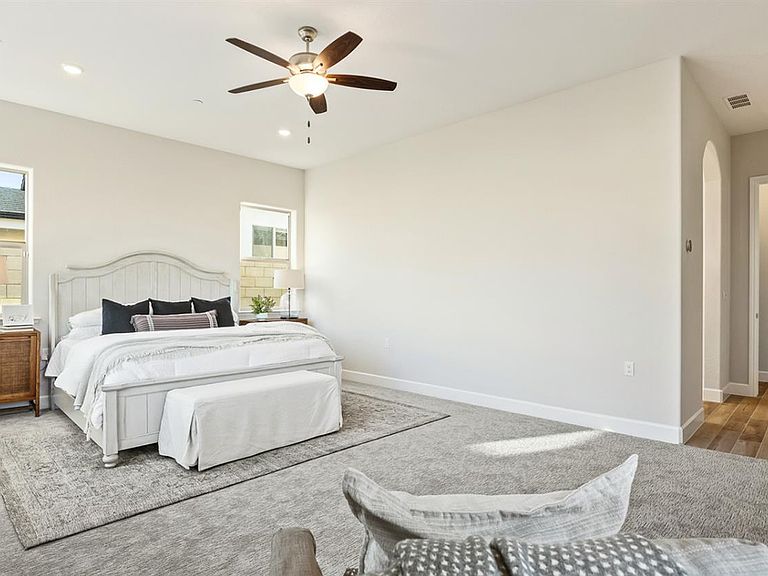
Granville Homes new construction in the Belterra community. Estimated completion end of May 2026. This is the last opportunity to own the highly sought-after Cali floor plan in this neighborhood. This spacious home features 5 bedrooms, 3 bathrooms, a 3-car garage, a Modern Prairie exterior, and approximately 2,900 square feet of living space on a 6,840 square foot lot.The open-concept layout includes wood-look plank tile flooring in high-traffic areas, upgraded kitchen appliances, and a 66-inch built-in refrigerator. The kitchen is ready for entertaining- with a Whirlpool cooktop, dishwasher, oven, microwave, and hood vent, along with upgraded quartz countertops and designer-selected finishes. Additional highlights include accent paint walls, Accent Backsplash tile to ceiling at the kitchen and owner's bath vanity, fully tiled floor-to-ceiling showers, custom designer lighting, and smart home technology throughout.Smart home features include a Honeywell alarm system, Google Nest video doorbell, Google Nest thermostat, Kwikset smart lock, and a LiftMaster smart garage door opener with camera. The home also showcases Granville's energy-efficient Eco-Smart construction.What's Important to You?Granville Quality: Every Granville home is designed for comfort, efficiency, and longevity with an immense amount of care about what's behind the walls.Granville Community: Enjoy the lifestyle that comes with a neighborhood designed to inspire pride, connection, and lasting value.Granville Promise: Enjoy peace of mind with our experienced customer care team, dedicated to exceptional service long after you move in. Rest easy knowing your new home is backed by a warranty that exceeds industry standards.Granville legacy: 50 years of building for you with love and passion. Voted 1st place as The Best New Home Builder in the Best of Central Valley Business Awards from 2.If this is what's important to you- Granville homes is for you, because not all homes are created equal!*This home is currently under construction- the advertised price is subject to change based on final selected options.**Images shown in photos are renderings and of similar model homes
Getting Around
 Car-Dependent
 Minimal Transit
 Somewhat Bikeable
Schools
Construction
Materials
- Foundation: Concrete
- Roof: Tile
- Construction materials: Stucco,Stone
Other
- Builder name: 6325/ Granville Homes
Type & Style
- Home type: SingleFamily
- Property subType: Residential,Single Family Residence
Interior
Appliances
- Appliances included: Built In Range/Oven,Gas Appliances,Electric Appliances,Disposal,Dishwasher,Microwave,Refrigerator
- Laundry features: Inside,Utility Room,Electric Dryer Hookup
Basement
- Area: 0
Basement
- Basement: None
Bathroom
- Features: Tub/Shower, Shower
Bedroom1
- Area: 0
Bedroom2
- Area: 0
Bedroom3
- Area: 0
Bedroom4
- Area: 0
Bedrooms & Bathrooms
- Bedrooms: 5
- Bathrooms: 3
Dining Room
- Features: Living Room/Area
- Area: 0
Family Room
- Area: 0
Features
- Isolated Bedroom,Isolated Bathroom,Built-in Features,Great Room
- Flooring: Carpet,Tile
Heating & Cooling
- Heating features: Has Heating (Unspecified Type)
- Cooling features: Central Air
Interior Area
- Total structure area: 2,900
- Total interior livable area: 2,900 sqft
Kitchen
- Features: Eat-in Kitchen, Breakfast Bar, Pantry
- Area: 0
Living Room
- Area: 0
Master Bedroom
- Area: 0
Property
Details
- Parcel number: 57433037
- Zoning: RS5
Features
- Levels: One
- Stories: 1
- Patio & porch: Covered,Concrete
- Fencing: Fenced
Lot
- Lot size: 6,838 sqft
- Features: Urban,Drip System
Parking
- Total spaces: 3
- Parking features: Garage Door Opener
- Attached garage spaces: 3
- Covered spaces: 3
Climate Risk is Financial Risk
Every home has a financial story beyond the listing price. Below, you’ll see the climate risks that could affect this property — and in Bills & Affordability, how those risks may influence repairs, insurance, utilities, and long-term value.
Biggest Threats for This Home
- Earthquake

- Inland Flooding

- Drought

- Hail

- Heat Wave

How This Home’s Risks Compare
FEMA Declared Disasters in Fresno County and California
Understanding the Costs
Financial advisors generally recommend spending no more than 30% of your gross household income on housing costs. In practice, many households stretch to 35% or beyond — especially in high-cost markets.
Estimated Costs Today
| Monthly | Annual | |
|---|---|---|
| Mortgage | $3,835 | $46,020 |
| Home Insurance * | $214 | $2,568 |
| Property Taxes | $480 | $5,760 |
| Electricity | $621 | $7,462 |
| Total | $5,150 | $61,800 |
Income You'd Need if You Spent...
California FAIR Plan Programs

How Costs Could Change Over Time
Climate risk is quickly impacting all of the major home ownership costs. Adjust the growth rates and percentage of income spent on housing below to see how your housing costs could change over the next 10 years — and what income you'd need to keep up.
Comparing Against the Market
Price Per Sq Ft
vs Other Active Listings
Avg $/sqft
vs Homes Sold Last Month
Median $/sqft
Current Market Trends
Median Price Per Square Foot
The median price per square foot of homes sold in this area each month. Compare this to this listing's price per square foot to gauge whether the home is priced in line with recent sales.
Historicals for This Listing
Zestimate History ($/sqft)
Price History
| Date | Event | Price |
|---|---|---|
| 2026-04-27 | Listed for sale | $756,065 |
| 2026-02-03 | Listing removed | $751,335 |
| 2025-08-02 | Price change | $751,335 |
| 2024-04-25 | Price change | $301,950 |
| 2024-02-29 | Listed for sale | -- |
| 2023-12-07 | Listing removed | -- |
| 2023-10-17 | Listed for sale | $682,575 |
 View on Zillow