


165 Willoughby Lane, Shelburne, VT, 05482
About This Home
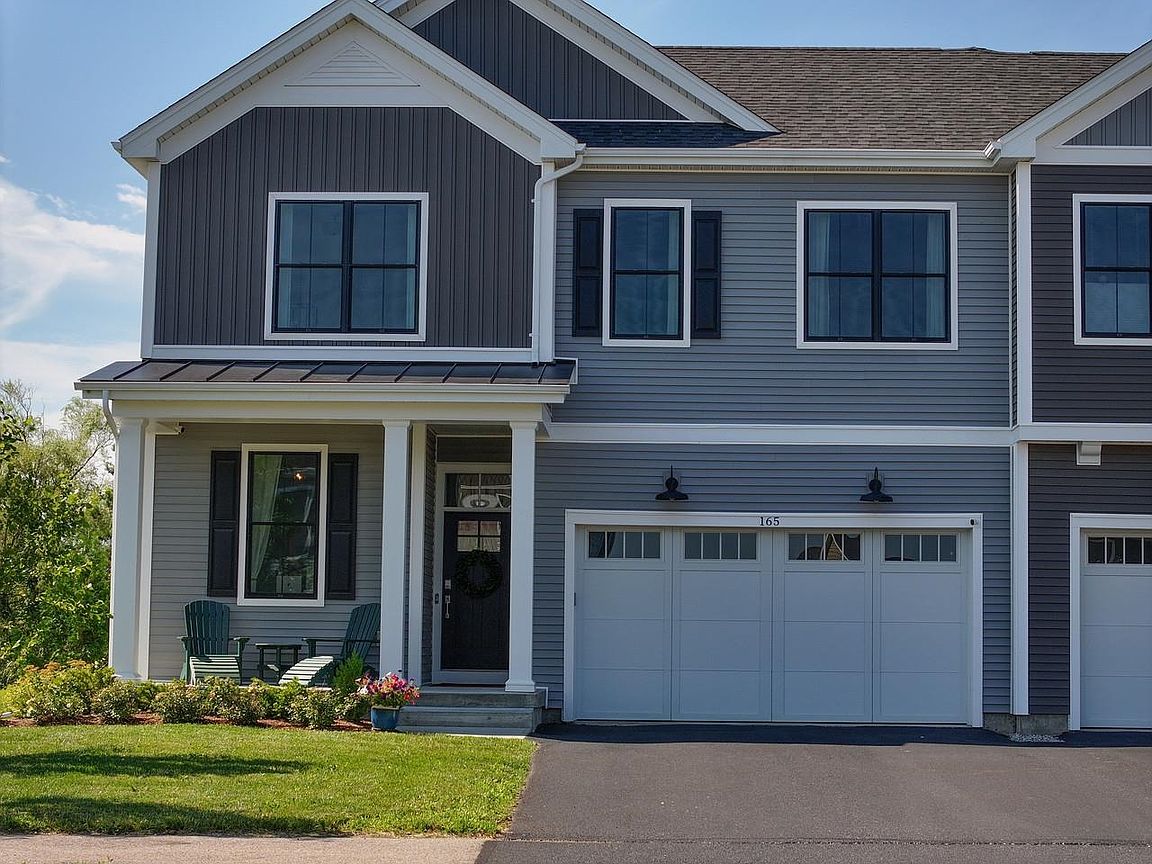
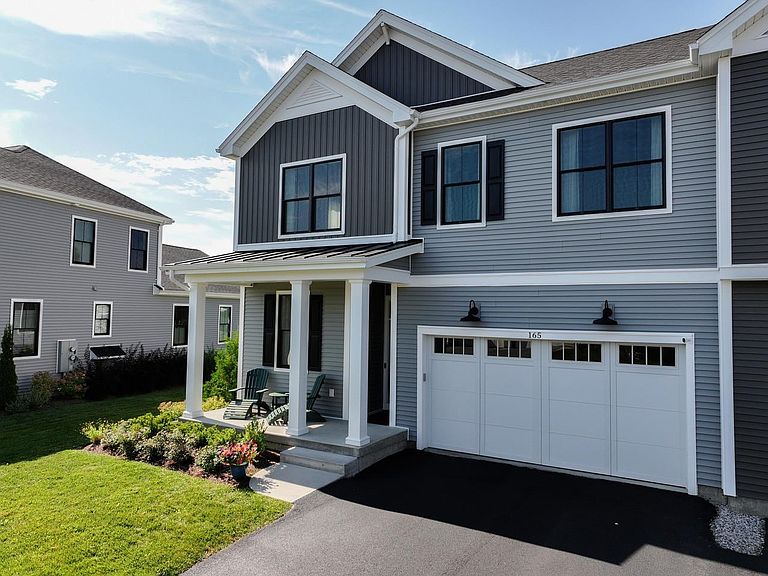
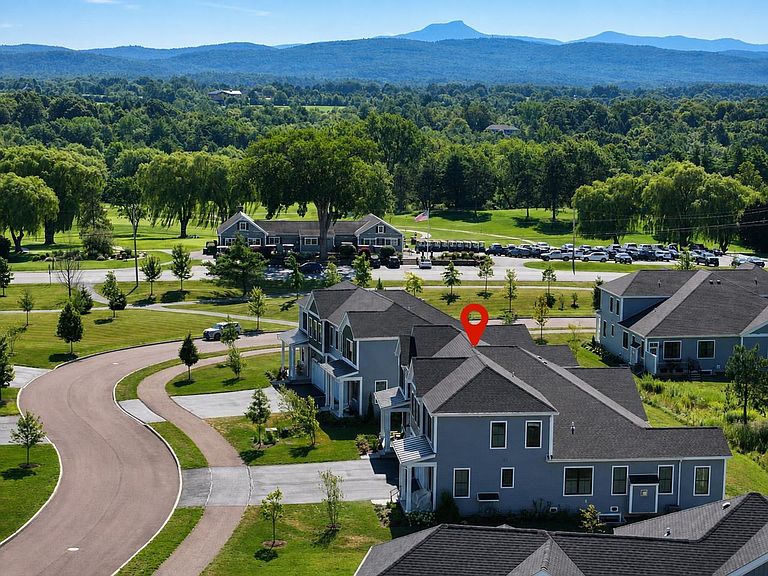
Discover exceptional golf course and pickleball living in one of Shelburne's most desirable locations. Built in 2023, this energy-efficient townhome showcases three levels of beautifully finished living space with a bright, open floor plan, soaring 10-foot ceilings, four bedrooms, and 3.5 baths, all enhanced by thoughtfully selected, high-end finishes. Elegant maple hardwood floors, custom maple cabinetry by Vermont Kitchen Design, quartz countertops, solid-core doors, a tiled mudroom with custom built-ins, and a dramatic floating gas fireplace create a refined yet welcoming atmosphere. The chef's kitchen is designed for effortless entertaining with a large center island, induction range, Bosch dishwasher, pendant lighting, and generous prep space. The first-floor primary suite offers the ease of single-level living with a custom walk-in closet and spa-inspired tiled shower. The finished lower level expands the home's versatility with daylight windows, a spacious recreation or fitness room, private fourth bedroom, upgraded full bath, and abundant storage - ideal for guests, multi-generational living, or a private retreat. Additional features include whole-house AC and ERV systems, French doors to an office or den, upgraded lighting and electrical packages, custom closet systems, composite rear decking, a high-efficiency LG washer and dryer, a leased whole-house battery backup system, and an attached two-car garage with an EV charger and slatwall storage. Just minutes from residents-only Shelburne Beach and an easy 10-minute commute to Burlington, South Burlington, and Williston.
Getting Around
 Car-Dependent
 Very Limited Transit
 Somewhat Bikeable
Schools
Construction
Condition
- Year built: 2023
Materials
- Foundation: Poured Concrete
- Roof: Architectural Shingle
- Construction materials: Wood Frame,Vinyl Siding
Type & Style
- Home type: Townhouse
- Property subType: Condominium,Townhouse
Interior
Appliances
- Appliances included: Dishwasher,Disposal,Dryer,Range Hood,Refrigerator,Washer,Electric Stove,Owned Water Heater,Tankless Water Heater,Induction Cooktop
- Laundry features: Laundry Hook-ups
Basement
- Has basement: Yes
- Basement: Daylight,Finished,Full,Interior Stairs,Storage Space,Basement Stairs,Interior Entry
Bedrooms & Bathrooms
- Bedrooms: 4
- Bathrooms: 4
- Full bathrooms: 3
- 1/2 bathrooms: 1
Features
- Bar,Ceiling Fan(s),Kitchen Island,Primary BR w/ BA,Natural Light,Indoor Storage,Walk-In Closet(s),Smart Thermostat
- Window features: ENERGY STAR Qualified Windows
- Flooring: Carpet,Tile,Wood
- Number of fireplaces: 1
- Fireplace features: Gas,1 Fireplace
- Fireplace: Yes
- Finished area below ground: 670
- Finished area above ground: 2,250
Heating & Cooling
- Heating features: Natural Gas,Forced Air,Hot Air
- Cooling features: Central Air
Interior Area
- Total structure area: 3,685
- Total interior livable area: 2,920 sqft
Property
Accessibility
- Accessibility features: 1st Floor 1/2 Bathroom,1st Floor 3/4 Bathroom,1st Floor Bedroom,1st Floor Hrd Surfce Flr
Details
- Parcel number: 58218313385
- Zoning description: Residential
Features
- Levels: Two
- Stories: 2
- Patio & porch: Covered Porch
- Exterior features: Deck
Lot
- Features: Condo Development,Landscaped,Subdivided,Near Country Club,Near Golf Course,Neighborhood,Near Hospital
Parking
- Total spaces: 2
- Parking features: Paved,Auto Open,Direct Entry,Driveway,Garage,Attached
- Has garage: Yes
- Attached garage spaces: 2
- Covered spaces: 2
- Has uncovered spaces: Yes
Climate Risk is Financial Risk
Every home has a financial story beyond the listing price. Below, you’ll see the climate risks that could affect this property — and in Bills & Affordability, how those risks may influence repairs, insurance, utilities, and long-term value.
Biggest Threats for This Home
- Winter Weather

- Inland Flooding

- Ice Storm

- Lightning

- Strong Wind

How This Home’s Risks Compare
FEMA Declared Disasters Across Vermont Counties
Understanding the Costs
Financial advisors generally recommend spending no more than 30% of your gross household income on housing costs. In practice, many households stretch to 35% or beyond — especially in high-cost markets.
Estimated Costs Today
| Monthly | Annual | |
|---|---|---|
| Mortgage | $4,899 | $58,788 |
| Home Insurance | $189 | $2,268 |
| Property Taxes | $1,162 | $13,944 |
| Electricity | $371 | $4,457 |
| Total | $6,621 | $79,452 |
Income You'd Need if You Spent...
How Costs Could Change Over Time
Climate risk is quickly impacting all of the major home ownership costs. Adjust the growth rates and percentage of income spent on housing below to see how your housing costs could change over the next 10 years — and what income you'd need to keep up.
Comparing Against the Market
Price Per Sq Ft
vs Other Active Listings
Avg $/sqft
vs Homes Sold Last Month
Median $/sqft
Current Market Trends
Median Price Per Square Foot
The median price per square foot of homes sold in this area each month. Compare this to this listing's price per square foot to gauge whether the home is priced in line with recent sales.
Historicals for This Listing
Zestimate History ($/sqft)
Price History
| Date | Event | Price |
|---|---|---|
| 2026-08-17 | Price change | $949,750 |
| 2026-07-15 | Price change | $969,000 |
| 2026-05-21 | Listed for sale | $979,000 |
| 2023-10-16 | Sold | $865,320 |
For Sale by Agent
 View on Zillow