



750 Wimbee Ct, Blythewood, SC, 29016
About This Home
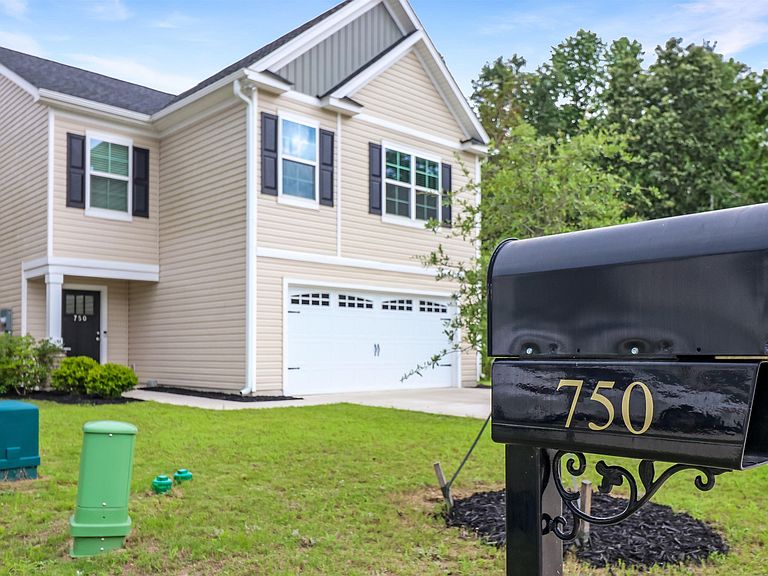
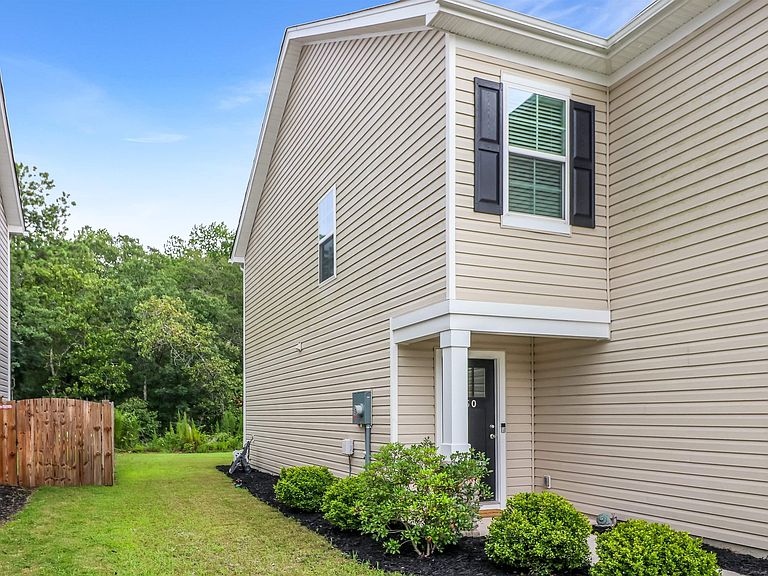
Welcome to Wimbee! This inviting 4-bedroom, 2.5-bath home sits on a desirable corner lot in a cul-de-sac and features one of the largest driveways in the neighborhood—perfect for extra parking, guests, or added convenience. Step inside to an open and comfortable main level with spacious living, dining, and kitchen areas that flow together beautifully. The kitchen features granite countertops, white cabinetry, stainless steel appliances, a large island with seating, and plenty of prep space for everyday living or entertaining. The living room provides a warm, welcoming feel with great natural light and easy access to the backyard. Upstairs, the primary suite provides a relaxing retreat with tray ceiling, ceiling fan, dual vanity, separate shower, and generous closet space. Three additional bedrooms give you flexibility for family, guests, office space, or hobbies. Outside, enjoy a roomy backyard with wooded privacy along the rear and side, plus patio space ready for grilling or relaxing. Convenient, spacious, and tucked into a quiet cul-de-sac setting—this one is easy to love! DONT FORGET NEIGHBORHOOD AMENITIES INCLUDE LAKE-PICNIC AREA- PLAYGROUND AND POOL!! Disclaimer: CMLS has not reviewed and, therefore, does not endorse vendors who may appear in listings.
Getting Around
 Car-Dependent
 Very Limited Transit
 Somewhat Bikeable
Schools
Construction
Condition
- Year built: 2024
Materials
- Foundation: Slab
- Construction materials: Vinyl
Type & Style
- Home type: SingleFamily
- Architectural style: Contemporary
- Property subType: Single Family Residence
Interior
Appliances
- Appliances included: Free-Standing Range,Smooth Surface,Dishwasher,Microwave Above Stove
- Laundry features: Electric,Heated Space
Bedroom2
- Features: Bath-Shared,Closet-Private
- Level: Second
Bedroom3
- Features: Bath-Shared,Closet-Private
- Level: Second
Bedroom4
- Features: Separate Shower,Bath-Shared,Closet-Private
- Level: Second
Bedrooms & Bathrooms
- Bedrooms: 4
- Bathrooms: 3
- Full bathrooms: 2
- 1/2 bathrooms: 1
- Partial bathrooms: 1
- Main level bathrooms: 1
Features
- Flooring: Luxury Vinyl,Carpet,Vinyl
Great Room
- Level: Main
Heating & Cooling
- Heating features: Gas 1st Lvl
- Cooling features: Central Air
Interior Area
- Total structure area: 2,121
- Total interior livable area: 2,121 sqft
Kitchen
- Features: Eat-in Kitchen,Kitchen Island,Pantry,Granite Counters,Cabinets-Painted,Recessed Lighting
- Level: Main
Master Bedroom
- Features: Double Vanity,Bath-Private,Separate Shower,Walk-In Closet(s),Closet-Private
- Level: Second
Property
Details
- Parcel number: 177020621
Features
- Stories: 2
Lot
- Lot size: 7,840 sqft
- Lot size dimensions: 50 x 160 x 50 x 160
Parking
- Total spaces: 2
- Parking features: Garage - Attached
- Has garage: Yes
- Attached garage spaces: 2
- Covered spaces: 2