



47-079 Lihikai Dr, Kaneohe, HI, 96744
About This Home
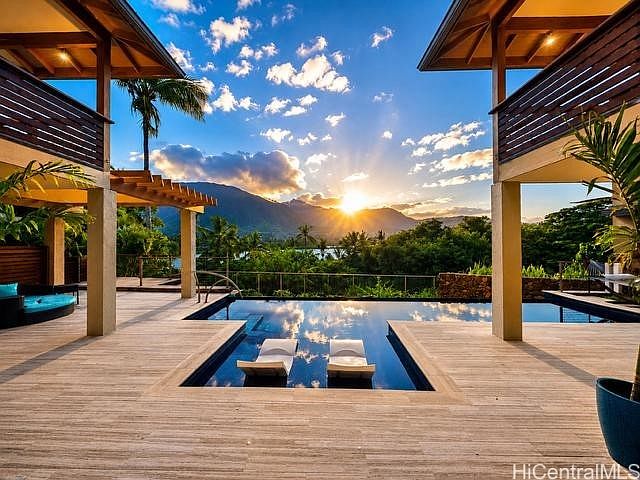
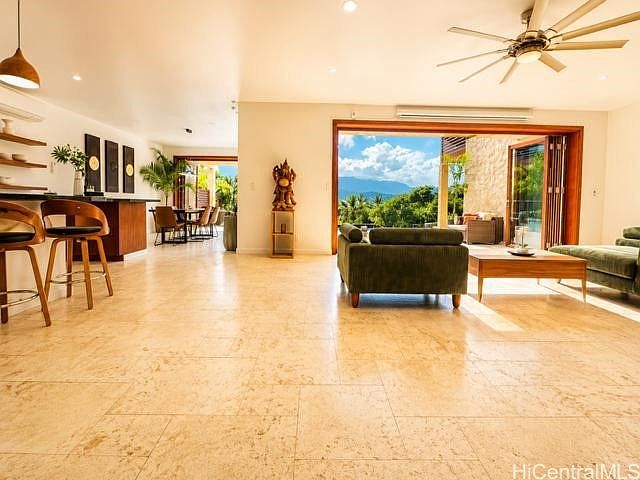
RUN! Don't walk! Built 2019, this spectacular OFF-GRID oasis features breathtaking panoramic Koolau Mountain and canal views! Featuring tailored indoor-outdoor living, and thoughtfully crafted resort-style amenities, this 12,000+sq.ft. land offers privacy and solace to weary souls highlights a custom 5-bed/4.5 bath retreat plus Bonus 1-bed/1-bath ADU designed with owned PV system, 65KW battery backup, AND HECO connectivity. It also boasts a truly generous 33ft salt pool with 9ft depths overflowing to a terraced deck of green expanse! Three of the bedrooms have ensuite accommodations along with lanais off every bedroom with lookouts that prove Hawaii's unparalleled bounty. Beautiful custom floor to ceiling glass doors allow for live-in/out harmony. Spacious 3 car attached garage and ample 5 vehicle carport and driveway, provide comfort and leisure in the completely fenced and walled in security of this private residence. Only minutes WALK to Laenani Beach Park with your Surf, WindPaddle Board, or play basketball and pickle. Nearby hiking trails, shopping, and dining. Your chance to own a rare fully sustainable, flexible, secure multigenerational home or income producing asset.
Getting Around
 Car-Dependent
 Some Transit
 Somewhat Bikeable
Schools
Construction
Condition
- Property condition: Excellent
- Year built: 2019
Materials
- Foundation: Slab
- Construction materials: Double Wall,Masonry,Concrete,Stone,Stucco,Wood Frame
Type & Style
- Home type: MultiFamily
- Architectural style: Detached,Multi-Family,Multiplex,Duplex
- Property subType: Duplex
Interior
Bedrooms & Bathrooms
- Bedrooms: 6
- Bathrooms: 6
- Full bathrooms: 5
- 1/2 bathrooms: 1
Features
- Bedroom on Main Level,Full Bath on Main Level,Handicap Access
- Flooring: Hardwood,Marble
Interior Area
- Total structure area: 5,524
- Total interior livable area: 4,281 sqft
Property
Details
- Parcel number: 1470100730000
- Zoning description: 05 - R-5 Residential District
- Special condition: None
Features
- Levels: Two
- Stories: 2
- Pool features: In Ground,Pool,Tile
- Exterior features: Landscaping
- Fencing: Fenced,Wall
- Has view: Yes
- View description: Canal,Mountain(s),Sunset
- Has water view: Yes
- Water view: Canal
- On waterfront: Yes
- Frontage type: Canal,Marina,Preservation,Waterfront
- Topography of land: Level,Terraced
Lot
- Features: Cleared,Corner Lot,Level
Parking
- Total spaces: 8
- Parking features: Boat,Carport,Driveway,Garage,Three or more Spaces,On Street
- Has garage: Yes
- Carport: Yes