


308 Magnolia Villas Dr, Cornelia, GA, 30531
About This Home
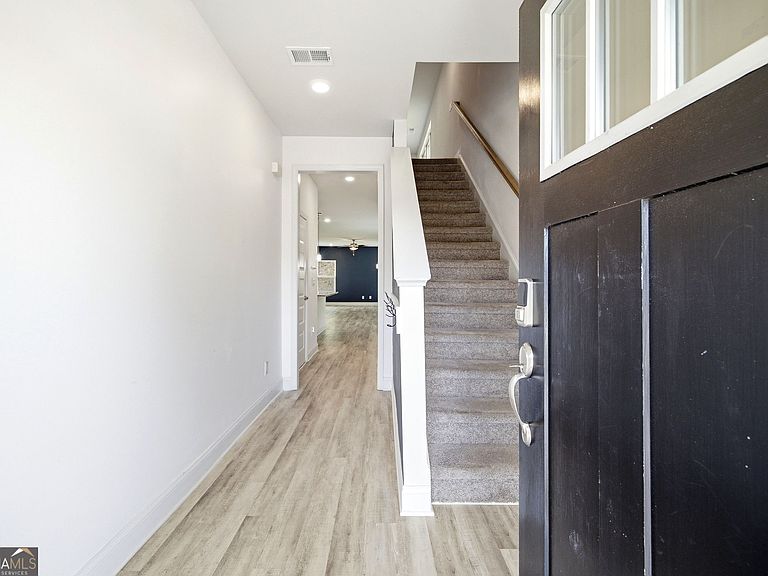
Welcome to 308 Magnolia Villas Drive in Cornelia, a spacious five-bedroom, three-and-a-half-bath home offering 2,787 square feet of finished living space with a smart and comfortable layout. The main level features the owner's suite, a well-appointed kitchen with quartz countertops, excellent prep space, a large island, and a walk-in pantry, making it both functional and inviting. The living room flows out to a great covered patio, perfect for relaxing or entertaining. Upstairs, you'll find a second living room or family room, four oversized bedrooms, and two full bathrooms, giving everyone room to spread out. With generous living areas, thoughtful finishes, and plenty of space throughout, this home is designed for everyday comfort and easy living.
Getting Around
 Car-Dependent
 Very Limited Transit
 Somewhat Bikeable
Schools
Construction
Condition
- Property condition: Resale
- Year built: 2022
Materials
- Foundation: Slab
- Roof: Composition
- Construction materials: Concrete,Other
Type & Style
- Home type: SingleFamily
- Architectural style: Traditional
- Property subType: Single Family Residence
Interior
Appliances
- Appliances included: Dishwasher,Electric Water Heater,Microwave,Oven/Range (Combo),Refrigerator,Stainless Steel Appliance(s)
- Laundry features: Common Area
Basement
- Basement: None
Bedrooms & Bathrooms
- Bedrooms: 5
- Bathrooms: 4
- Full bathrooms: 3
- 1/2 bathrooms: 1
- Main level bathrooms: 1
- Main level bedrooms: 1
Dining Room
- Features: Dining Rm/Living Rm Combo
Features
- Double Vanity,Master On Main Level,Separate Shower,Walk-In Closet(s)
- Flooring: Carpet,Hardwood,Laminate
- Finished area below ground: 0
- Finished area above ground: 2,787
Heating & Cooling
- Heating features: Central,Electric,Heat Pump
- Cooling features: Central Air,Electric,Heat Pump
Interior Area
- Total structure area: 2,787
- Total interior livable area: 2,787 sqft
Kitchen
- Features: Breakfast Bar,Kitchen Island,Solid Surface Counters,Walk-in Pantry
Property
Details
- Parcel number: 088 043V
Features
- Levels: Two
- Stories: 2
- Patio & porch: Patio,Porch
- Residential vegetation: Grassed
Lot
- Lot size: 8,712 sqft
- Features: Level
Parking
- Parking features: Garage,Garage Door Opener,Kitchen Level
- Has garage: Yes