

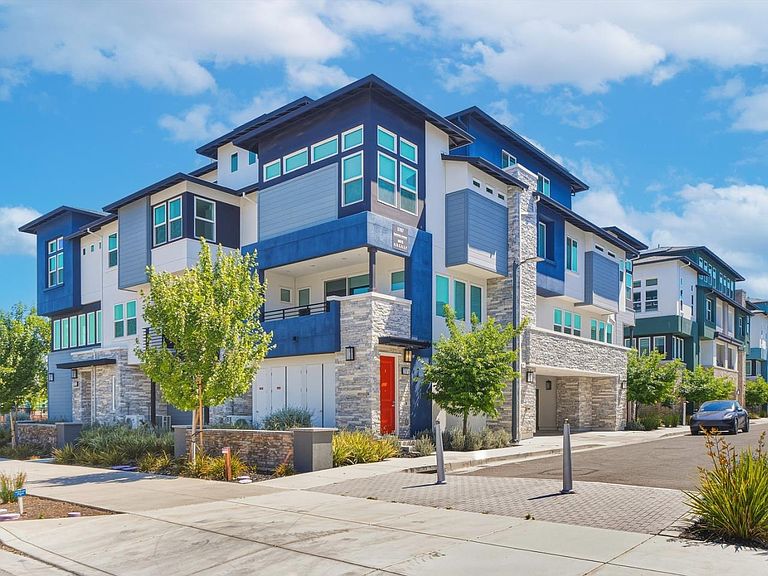


5767 Iron Horse Pkwy Unit B, Dublin, CA, 94568
About This Home
Welcome to this beautiful modern luxury home with 3 beds, 2.5 baths in the heart of Dublin. Built in 2024, this nearly brand-new home features a stunning western-exposure wall with oversized windows, filling the entire space with brilliant natural light, breathtaking evening sunsets, and lovely views of the rolling hills.The second floor showcases a bright, open-concept upgraded kitchen and living space, flowing seamlessly onto a large private balcony with panoramic open skiesperfect for entertaining and relaxation. The third floor offers a spacious primary suite alongside two charming guest bedrooms and an updated full bathroom. Moving upstairs, you will find a versatile top-floor loft, ideal for a home office, a cozy media center, or a kids' playroom. Enjoy the exceptional community amenities, including a sparkling pool, fitness center, and clubhouse. Ideally located just steps away from a brand-new elementary school and within walking distance to the beautiful Don Biddle Community Park. Plus, you are just minutes away from the Dublin/Pleasanton BART station, San Francisco Premium Outlets, and The Dublin Wave Waterpark and Aquatic Center, with easy access to Highways 580 and 680. Perfect blend of location, style, and convenience. Do not miss this great opportunity!
Getting Around
 Somewhat Walkable
 Very Limited Transit
 Biker's Paradise
Schools
Construction
Condition
- Year built: 2024
Materials
- Foundation: Concrete Perimeter
- Roof: Other
Type & Style
- Home type: Townhouse
- Property subType: Townhouse,Residential
Interior
Appliances
- Appliances included: Disposal,Gas Oven,Refrigerator
Bedrooms & Bathrooms
- Bedrooms: 3
- Bathrooms: 3
- Full bathrooms: 2
- 1/2 bathrooms: 1
Dining Room
- Features: DiningAreainLivingRoom
Family Room
- Features: NoFamilyRoom
Features
- Walk-In Closet(s)
Heating & Cooling
- Heating features: Central Forced Air,Central Forced Air Gas
- Cooling features: Central Air
Interior Area
- Total structure area: 1,804
- Total interior livable area: 1,804 sqft
Property
Details
- Parcel number: 9860066116
- Zoning: MS
- Special condition: Standard
Features
- Stories: 4
Parking
- Total spaces: 2
- Parking features: Attached,Common
- Has garage: Yes
- Attached garage spaces: 2
- Covered spaces: 2