


3635 Levy Park Dr, Colorado Springs, CO, 80922
About This Home
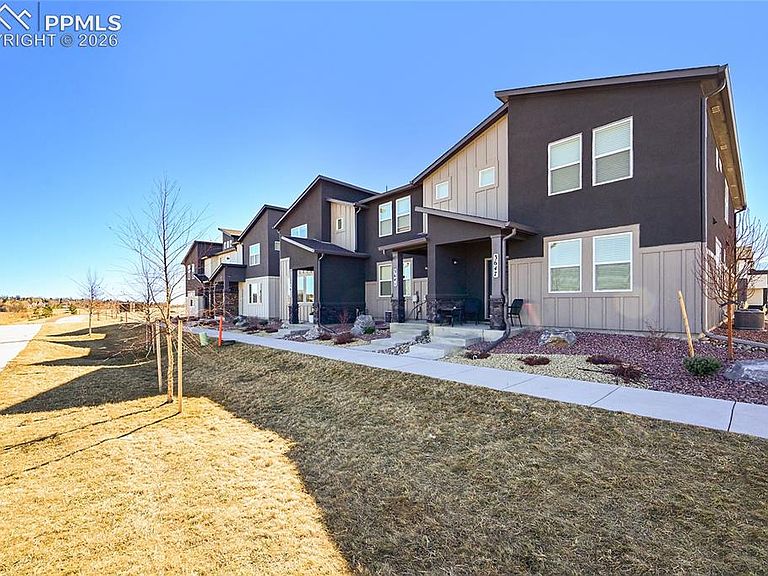
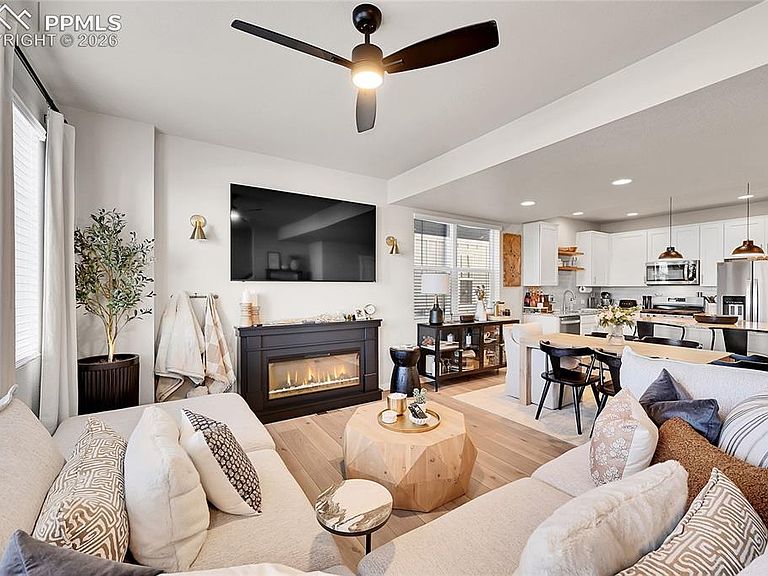
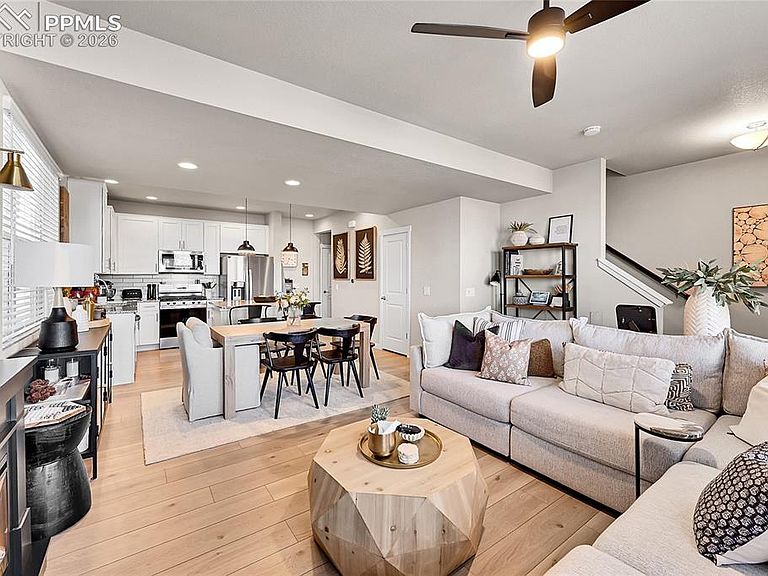
This beautiful Classic Homes former model is in pristine like new condition! Once you step inside, you will feel like you are finally home. This 3 bedroom, 3 bath home is thoughtfully designed with beautiful builder upgrades, and captivating views of Pike’s Peak. The living room feels welcoming and cozy, and it’s the perfect place to relax and unwind with family and friends. The chef’s kitchen features beautiful upgraded white shaker cabinets, stainless steel side by side refrigerator with ice maker, granite countertops with an island that allows an eating space in the kitchen. The expansive pantry allows for lots of storage space. Upstairs you’ll find an amazing primary retreat with its own spa-like en-suite, perfect for relaxing after a long day. The primary suite has a large walk in closet with lots of storage. There are two additional generous sized bedrooms and one additional full bathroom upstairs, and a cute half bath on the main level. This home also comes with a whole house humidifier, and an oversized two car attached garage. This amazing home is located in a very private serene location, and is steps away from a beautiful lake, walking trails, and a large park area, where you can relax and enjoy the beautiful views of Pikes Peak, and view live concerts in the summer. Schedule your private showing today, and experience everything that this amazing Greenways at Sandcreek Community has to offer!
Getting Around
 Car-Dependent
 Some Transit
 Somewhat Bikeable
Schools
Construction
Condition
- Property condition: Existing Home
- Year built: 2023
Materials
- Foundation: Crawl Space,Slab
- Roof: Composite Shingle
- Construction materials: Fiber Cement,Stone,Stucco,Wood Siding,Framed on Lot
Other
- Builder model: Town 2E-K
- Builder name: Classic Homes
Type & Style
- Home type: Townhouse
- Property subType: Townhouse
Interior
Appliances
- Appliances included: 220v in Kitchen,Cooktop,Dishwasher,Disposal,Dryer,Gas in Kitchen,Microwave,Oven,Range,Refrigerator,Self Cleaning Oven,Washer,Humidifier
- Laundry features: Upper Level
Bedrooms & Bathrooms
- Bedrooms: 3
- Bathrooms: 3
- Full bathrooms: 2
- 1/2 bathrooms: 1
Features
- 5-Pc Bath,Breakfast Bar,High Speed Internet,Pantry,Smart Home Door Locks,Smart Thermostat
- Window features: Window Coverings
- Flooring: Carpet,Ceramic Tile,Wood Laminate
- Fireplace features: Electric
- Fireplace: Yes
- Finished area below ground: 0
- Finished area above ground: 1,576
- Common walls with other units/homes: End Unit
Heating & Cooling
- Heating features: Forced Air
- Cooling features: Ceiling Fan(s),Central Air
Interior Area
- Total structure area: 1,576
- Total interior livable area: 1,576 sqft
Other
- Level: Upper
Property
Details
- Parcel number: 5330303051
- Attached to another structure: Yes
Features
- Levels: Two
- Stories: 2
- Patio & porch: None
- Has view: Yes
- View description: Mountain(s),View of Pikes Peak
- Waterfront features: Spring/Pond/Lake
Lot
- Lot size: 2,225 sqft
- Features: Backs to Open Space,Hiking Trail,Near Park,Near Public Transit,Near Schools,Near Shopping Center,HOA Required $,Landscaped
Parking
- Total spaces: 2
- Parking features: Attached,Garage Door Opener,Oversized,Concrete Driveway
- Has garage: Yes
- Attached garage spaces: 2
- Covered spaces: 2
Climate Risk is Financial Risk
Every home has a financial story beyond the listing price. Below, you’ll see the climate risks that could affect this property — and in Bills & Affordability, how those risks may influence repairs, insurance, utilities, and long-term value.
Biggest Threats for This Home
- Lightning

- Winter Weather

- Hail

- Tornado

How This Home’s Risks Compare
FEMA Declared Disasters Across Colorado Counties
Understanding the Costs
Financial advisors generally recommend spending no more than 30% of your gross household income on housing costs. In practice, many households stretch to 35% or beyond — especially in high-cost markets.
Estimated Costs Today
| Monthly | Annual | |
|---|---|---|
| Mortgage | $2,149 | $25,788 |
| Home Insurance * | $284 | $3,408 |
| Property Taxes | $159 | $1,908 |
| Electricity | $186 | $2,232 |
| Total | $2,778 | $33,336 |
Income You'd Need if You Spent...
Colorado FAIR Plan Programs


How Costs Could Change Over Time
Climate risk is quickly impacting all of the major home ownership costs. Adjust the growth rates and percentage of income spent on housing below to see how your housing costs could change over the next 10 years — and what income you'd need to keep up.
Comparing Against the Market
Price Per Sq Ft
vs Other Active Listings
Avg $/sqft
vs Homes Sold Last Month
Median $/sqft
Current Market Trends
No market data available for this area
Historicals for This Listing
Zestimate History ($/sqft)
Price History
| Date | Event | Price |
|---|---|---|
| 2026-05-01 | Listed for sale | $425,000 |
| 2025-05-09 | Listing removed | $439,900 |
| 2025-03-31 | Price change | $439,900 |
| 2025-03-01 | Listed for sale | $450,000 |
| 2024-03-28 | Sold | $424,000 |
| 2024-01-19 | Price change | $425,000 |
| 2023-10-13 | Listed for sale | $441,763 |
 View on Zillow