


680 Shanghai Landing Ln #20, La Follette, TN, 37766
About This Home
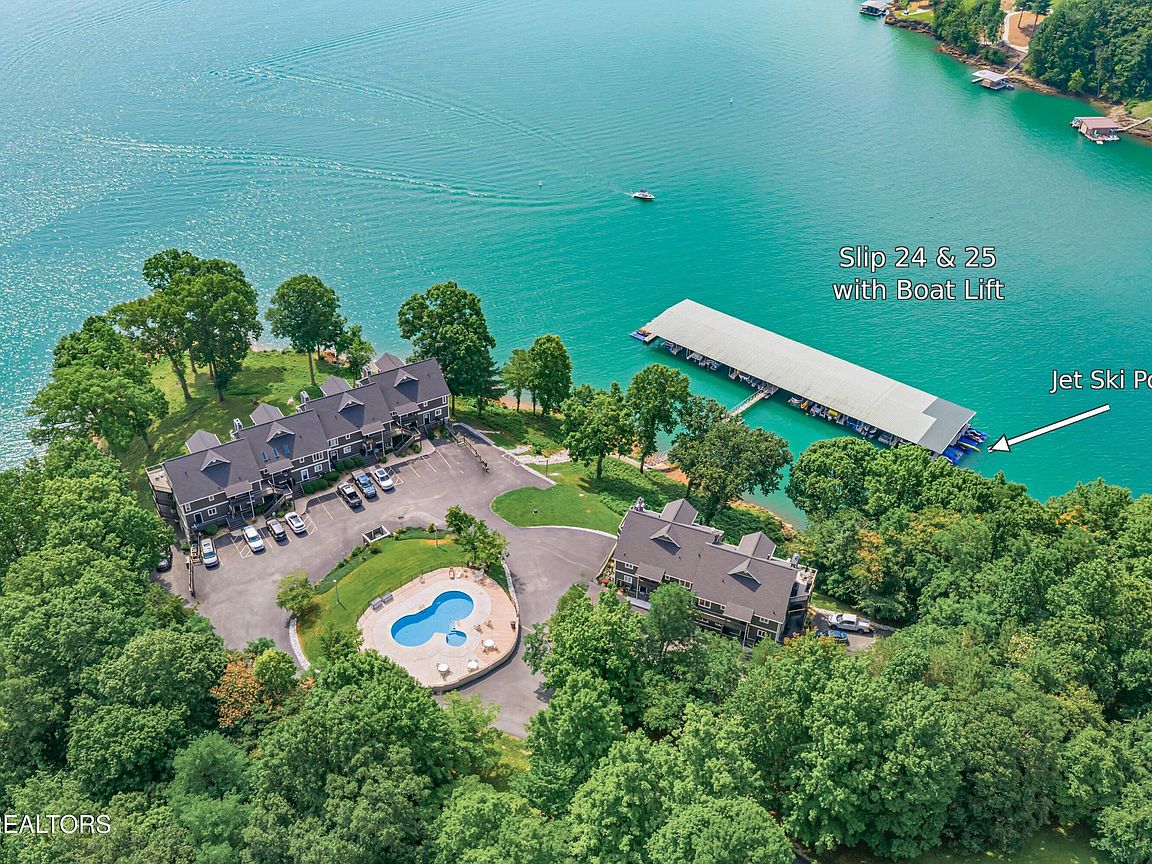
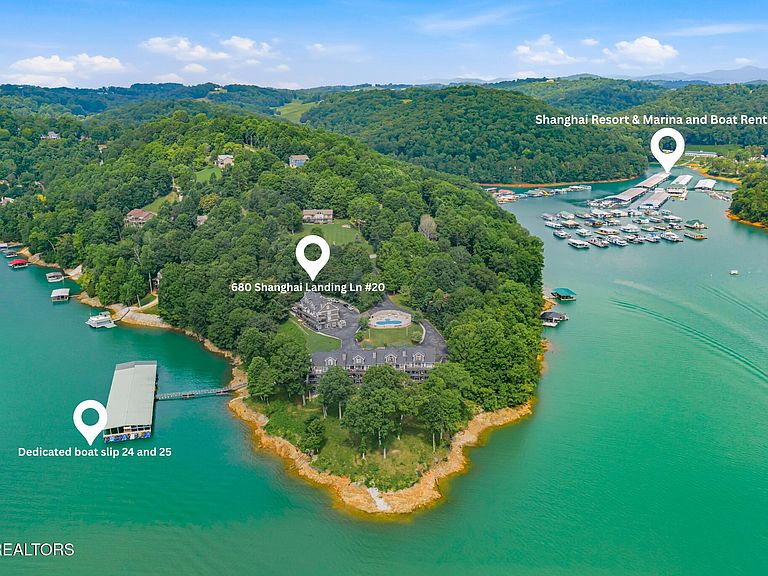
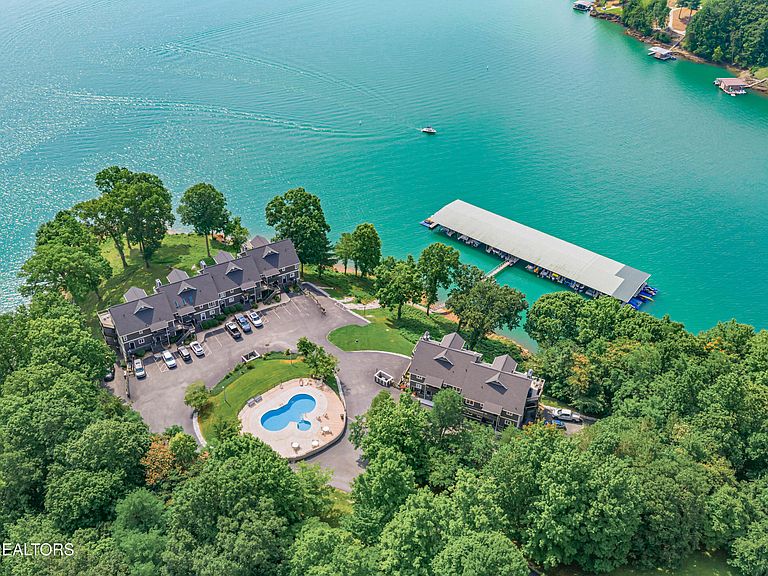
Penthouse Luxury Meets Ultimate Waterfront Living on Norris Lake Wake up to the most breathtaking, unobstructed panoramic views on Norris Lake from this premier top-floor corner condominium. Seamlessly blending convenience with luxury, this property features a rare, high-value asset: two deeded boat slips--complete with a boat lift and jet ski port--conveying directly with the unit with absolutely no lease fees -slip 24 & 25. Inside, the expansive floor plan is anchored by a magnificent stone fireplace in the great room. The space flows effortlessly into a gourmet kitchen outfitted with custom cabinetry, premium granite countertops, and a sprawling island designed for entertaining. Transition outside to the oversized deck, which serves as a spectacular open-air living room perfect for hosting sunset gatherings or enjoying quiet morning coffee over the water. The main level boasts a private primary suite with a spa-like ensuite bath, alongside a secondary bedroom and guest bath. Upstairs, you'll find a third bedroom as well, along with a large bonus room featuring its own cozy fireplace--COULD ALSO BE USED AS ANOTHER ENSUITE--and a full bath. Every bathroom in the home has been meticulously reimagined with designer tile and exquisite quartz and quartzite countertops. This isn't just a home; it's the pinnacle of lake living.
Getting Around
 Car-Dependent
 Very Limited Transit
 Somewhat Bikeable
Schools
Construction
Condition
- Year built: 1991
Materials
- Construction materials: Vinyl Siding,Frame
Type & Style
- Home type: Condo
- Architectural style: Traditional
- Property subType: Condominium
Interior
Appliances
- Appliances included: Dishwasher,Disposal,Dryer,Microwave,Range,Refrigerator,Self Cleaning Oven
Basement
- Basement: None
Bedrooms & Bathrooms
- Bedrooms: 3
- Bathrooms: 3
- Full bathrooms: 3
Features
- Walk-In Closet(s),Cathedral Ceiling(s),Kitchen Island,Pantry,Breakfast Bar,Bonus Room
- Window features: Insulated Windows
- Flooring: Carpet,Tile
- Number of fireplaces: 2
- Fireplace features: Stone,Gas Log
- Fireplace: Yes
Heating & Cooling
- Heating features: Central,Heat Pump,Propane,Electric
- Cooling features: Central Air,Ceiling Fan(s)
Interior Area
- Total structure area: 2,088
- Total interior livable area: 2,088 sqft
Property
Details
- Parcel number: 113B A 033 SI:020
- Attached to another structure: Yes
Features
- Exterior features: Gas Grill,Prof Landscaped,Dock
- Has view: Yes
- View description: Mountain(s)
- Has water view: Yes
- On waterfront: Yes
- Waterfront features: Lake/Water Access,Waterfront
- Frontage type: Lakefront
Lot
- Lot size: 435.60 sqft
Parking
- Parking features: Off Street