


222 Craghill Dr, Cedar Glen, CA, 92321
About This Home
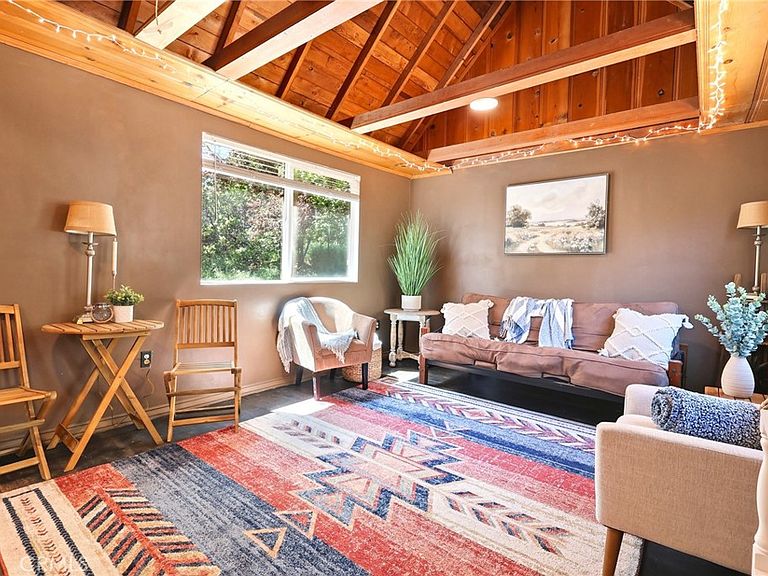
Experience the perfect blend of mountain cabin charm meets tiny home lifestyle. This inviting home offers the perfect blend of character, comfort, and outdoor living. This cozy cabin makes a big impression with its thoughtful layout, inviting character, and generous 4,773 sq ft lot. The property features mostly usable flat land with gentle slopes, creating endless possibilities for outdoor enjoyment. Private parking accommodates multiple vehicles, and the home sits on a county-maintained road with convenient access to nearby trails and year-round recreational activities. This turn-key property has been thoughtfully updated with a newer kitchen featuring butcher block counter tops and a lazy Susan cabinet for all your kitchen storage needs. There is original hard wood flooring through out the home.The upstairs loft offers flexible space that can be customized to fit all your living necessities—whether as a sleeping area, home office, reading nook, or creative retreat. Step outside and enjoy everything mountain living has to offer. With plenty of room for outdoor entertainment, camping, dinning under the stars, or simply relaxing in nature. Whether you are looking to live here full or part time the possibilities are truly endless.
Getting Around
 Car-Dependent
 Very Limited Transit
 Somewhat Bikeable
Schools
Construction
Condition
- Year built: 1941
Type & Style
- Home type: SingleFamily
- Property subType: Single Family Residence
Interior
Appliances
- Appliances included: Gas Cooktop,Gas Oven,Gas Range
- Laundry features: None
Bedrooms & Bathrooms
- Bathrooms: 1
- Full bathrooms: 1
- Main level bathrooms: 1
Features
- Beamed Ceilings,Loft
- Flooring: Wood
- Fireplace features: None
- Common walls with other units/homes: No Common Walls
Heating & Cooling
- Heating features: Forced Air
- Cooling features: None
Interior Area
- Total interior livable area: 288 sqft
Property
Details
- Parcel number: 0331442260000
- Special condition: Short Sale
Features
- Levels: One
- Stories: 1
- Entry location: Front door
- Pool features: None
- Patio & porch: Deck
- Spa features: None
- Has view: Yes
- View description: Mountain(s),Neighborhood
Lot
- Lot size: 4,660 sqft
- Features: 0-1 Unit/Acre