

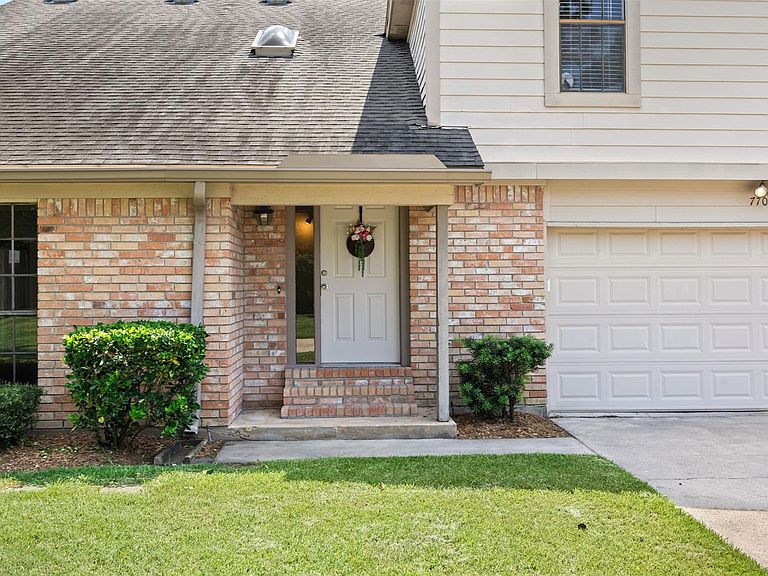


7705 Theissetta Dr #158, Spring, TX, 77379
About This Home
Experience the perfect blend of low-maintenance living and spacious comfort in this beautifully updated Champion Pines condominium. Rarely do you find a condo that offers the space, privacy, and feel of a single-family home while the HOA takes care of the exterior. Meticulously maintained by its owners, this move-in ready home features soaring two-story ceilings, updated luxury vinyl plank flooring, fresh interior paint, and beautifully painted kitchen cabinets. The open-concept layout includes an oversized primary suite with a large walk-in closet, a secondary bedroom with private balcony access, a fenced backyard with a covered patio, and an attached two-car garage. Residents enjoy a community pool and tennis courts, all just minutes from Vintage Park, shopping, dining, and major commuter routes in the highly acclaimed Klein ISD.
Getting Around
 Very Walkable
 Very Limited Transit
 Somewhat Bikeable
Schools
Construction
Condition
- Year built: 1990
Materials
- Foundation: Slab
- Roof: Composition
- Construction materials: Brick
Type & Style
- Home type: Condo
- Architectural style: Traditional
- Property subType: Condominium
Interior
Appliances
- Appliances included: Dryer,Refrigerator,Washer
Bedroom
- Level: Second
- Area: 120.0625
- Dimensions: 12'9 x 9'5
Bedroom
- Level: Second
- Area: 145.7778
- Dimensions: 10'8 x 13'8
Bedrooms & Bathrooms
- Bedrooms: 3
- Bathrooms: 3
- Full bathrooms: 2
- 1/2 bathrooms: 1
Features
- 3 Bedrooms Up,All Bedrooms Up,Primary Bed - 2nd Floor,Walk-In Closet(s)
- Number of fireplaces: 1
- Fireplace: Yes
Heating & Cooling
- Heating features: Natural Gas
- Cooling features: Electric
Interior Area
- Total structure area: 1,436
- Total interior livable area: 1,436 sqft
Primary Bedroom
- Level: Second
- Area: 252.5417
- Dimensions: 14'6 x 17'5
Property
Details
- Parcel number: 1153510340002
Features
- Levels: Levels 1 and 2
- Stories: 2
Lot
- Lot size: 13.61 Acres
Parking
- Total spaces: 2
- Parking features: Attached
- Has garage: Yes
- Attached garage spaces: 2
- Covered spaces: 2