


300 Cedar Lodge Ln, Smith River, CA, 95567
About This Home
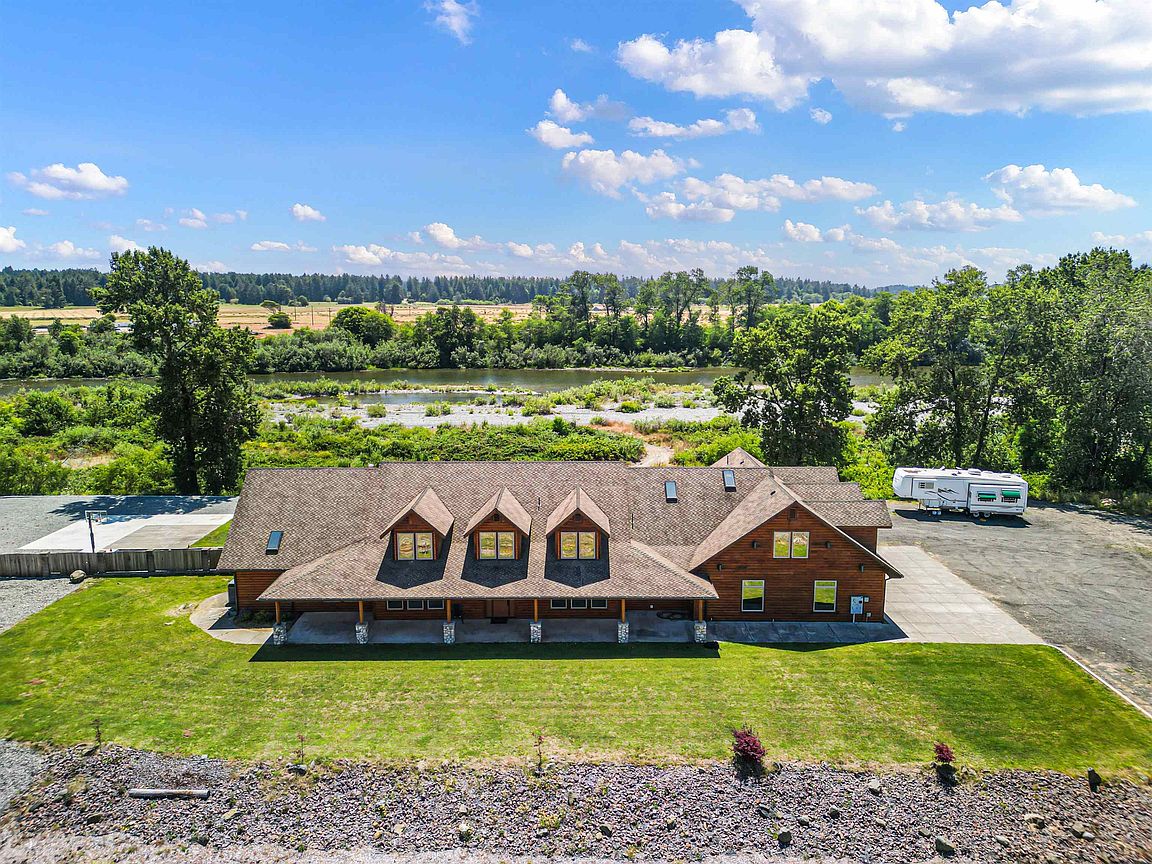
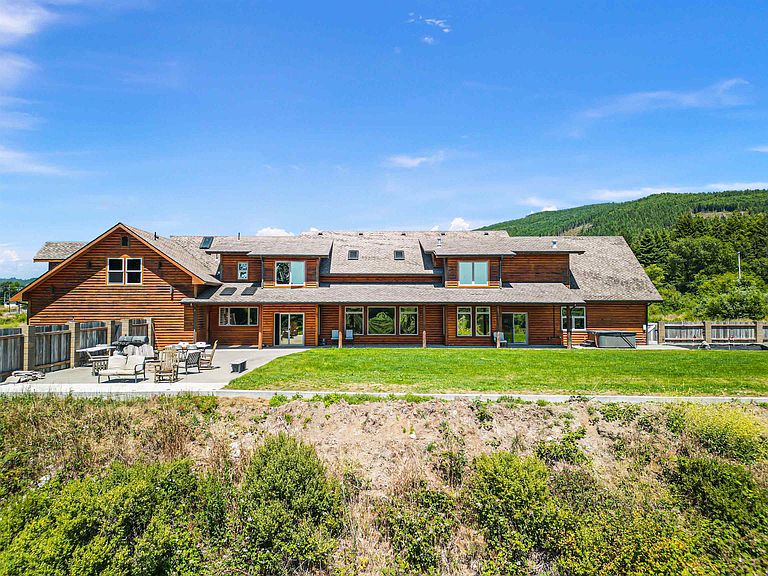
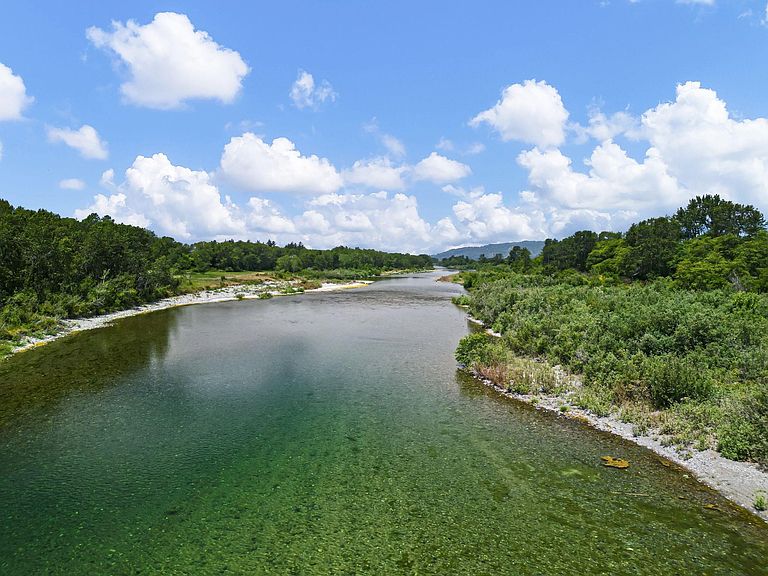
Welcome to Cedar Lodge on California's Wild Rivers Coast—A Fisherman's Dream on the Legendary Smith River. Discover an extraordinary opportunity at 300 Cedar Lodge Lane, where over 300 feet of pristine Smith River frontage awaits on California's famed Wild and Scenic Smith River. This spectacular 6,000+ square-foot lodge offers 6 bedrooms and 5½ bathrooms, creating the perfect setting for a private riverfront retreat, family estate, or premier fishing lodge. Imagine welcoming anglers from around the world to experience one of the West Coast's most celebrated salmon and steelhead fisheries. Launch your boat right off the property just moments away at one of the area's popular river access points and spend your days fishing the crystal-clear waters that have made the Smith River legendary. Designed for entertaining and relaxation, Cedar Lodge provides generous gathering spaces, comfortable accommodations, and breathtaking river views that immerse you in the beauty of Northern California's Wild Rivers Coast. Whether you're envisioning a thriving destination lodge, an executive retreat, or an unforgettable family legacy property, this is a rare opportunity to own one of the Smith River's most remarkable waterfront estates. Here, world-class fishing, spectacular scenery, and an unmatched outdoor lifestyle come together to create a destination unlike any other. Zoning is CR allowing for endless opportunities!
Getting Around
 Car-Dependent
 Very Limited Transit
 Somewhat Bikeable
Schools
Construction
Condition
- Property condition: Exterior: Excellent,Interior: Excellent
- Year built: 2005
Materials
- Foundation: Slab
- Roof: Composition
- Construction materials: Wood Siding,Frame
Type & Style
- Home type: SingleFamily
- Property subType: Single Family Residence
Interior
Appliances
- Appliances included: Electric Water Heater
Bedrooms & Bathrooms
- Bedrooms: 6
- Bathrooms: 4
Features
- Bath-Master,Breakfast Bar,Cabinets In Utilities,Cable,Dining-Formal,Eat-in Kitchen,Din-Living/Combo,Exercise Room,Storage,Ceiling Fan(s),Recessed Lighting,Pantry,Utility Closet,Utility Room,Walk-In Closet(s),Walk-in Shower
- Window features: Bay Window(s),Double Pane Windows
- Flooring: Hardwood,Tile
- Fireplace: Yes
Heating
- Heating features: Heat Pump
Interior Area
- Total structure area: 6,300
- Total interior livable area: 6,300 sqft
Property
Details
- Parcel number: 105020098000
- Zoning description: CR
Features
- Levels: Two
- Stories: 2
- Patio & porch: Patio/Covered,Patio/Open
- Exterior features: Garden,Rain Gutters
- Has spa: Yes
- Spa features: Private,Bath,Hot Tub
- On waterfront: Yes
- Waterfront features: River Front
- Topography of land: Level,Other
- Living area range: 4000+
Lot
- Lot size: 5.41 Acres
- Features: Located in Country,Landscaped
- Lot size dimensions: Irregular
Parking
- Total spaces: 4
- Parking features: Attached,Garage Door Opener
- Has garage: Yes
- Attached garage spaces: 4
- Covered spaces: 4