


139 Isabella Ave, Newark, NJ, 07106
About This Home
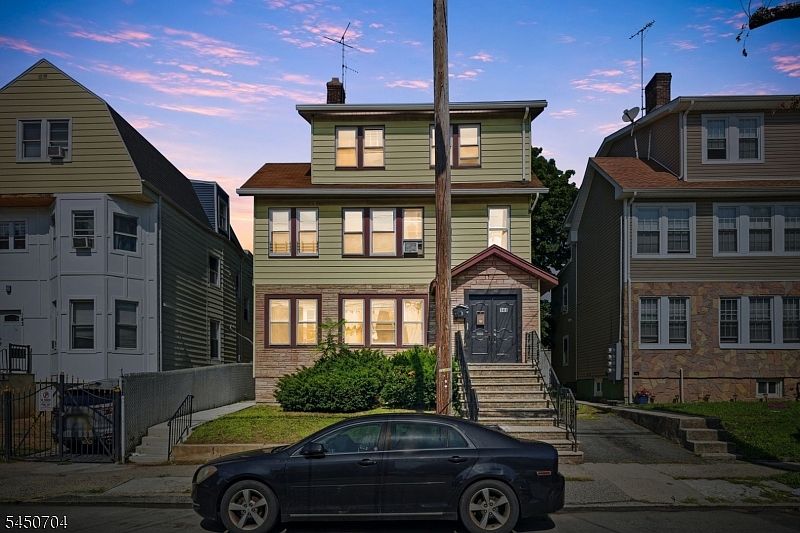
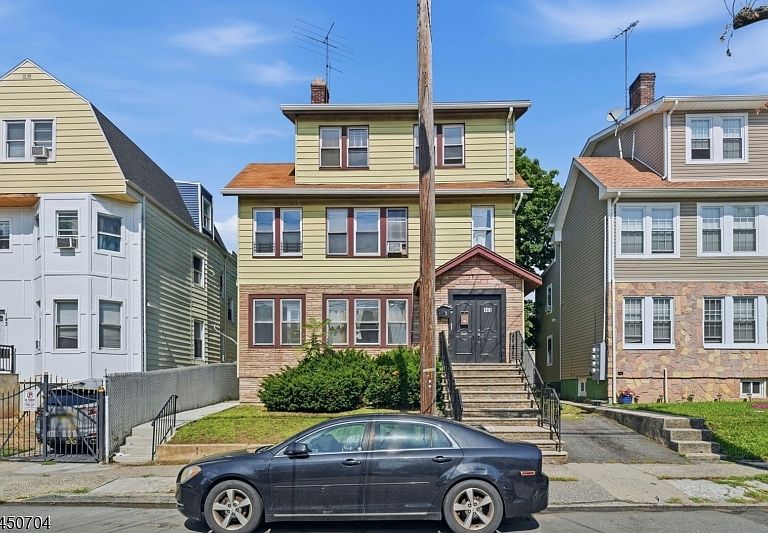
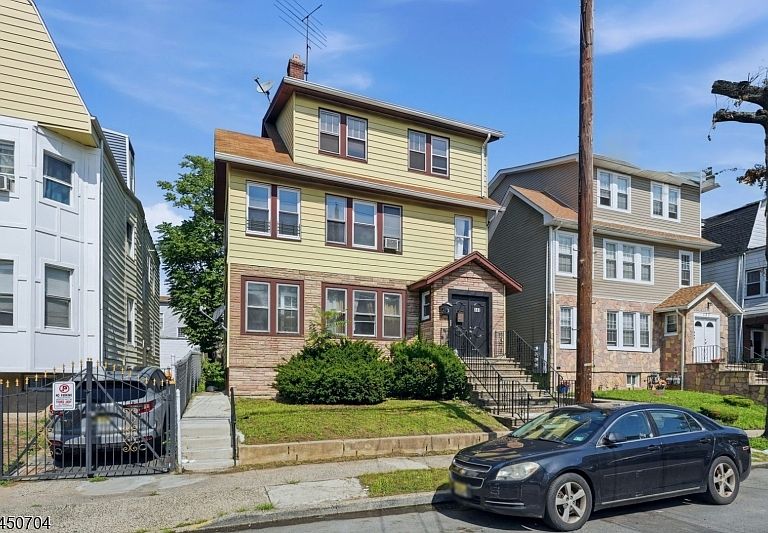
Excellent investment opportunity! Spacious three-family property offering separate utilities and strong rental potential. The first-floor unit features 2 bedrooms, a bonus room, living room, dining room, kitchen, and full bath. The second-floor unit offers 4 bedrooms, an open-concept living and dining area, kitchen, and full bath, and is currently tenant occupied, generating $2,600 per month in rental income. The third-floor unit includes 1 bedroom, a bonus room, kitchen, and full bath. The property also features a fully finished basement with a kitchen and full bathroom, providing additional flexible living space. Enjoy a spacious, relatively private backyard ideal for outdoor gatherings, gardening, or relaxation. A private driveway accommodates up to two vehicles, providing valuable off-street parking. Two units are vacant, making this an excellent opportunity for an owner-occupant or investor to maximize rental income. Priced to sell! Conveniently located near schools, shopping, public transportation, and major highways. Property is being sold as is.
Getting Around
 Very Walkable
 Good Transit
 Bikeable
Schools
Construction
Condition
- Year built: 1900
Materials
- Roof: Flat,See Remarks
- Construction materials: Aluminum Siding
Notable Dates
- Major remodel year: 2026
Type & Style
- Home type: MultiFamily
- Property subType: Multi Family
Interior
Appliances
- Appliances included: Range/Oven - Gas,Refrigerator,Gas Water Heater
Basement
- Has basement: Yes
- Basement: Yes,Full
Bedrooms & Bathrooms
- Bedrooms: 7
- Bathrooms: 3
- Full bathrooms: 3
Features
- Bedrooms,Dining Room,Eat-in Kitchen,Family Room,Pantry,Master Bedroom,Living Room,Living/Dining Room,Eat-In Kitchen
- Flooring: Vinyl-Linoleum Floors
Heating & Cooling
- Heating features: 3 Units,Natural Gas
- Cooling features: Wall Unit(s)
Interior Area
- Total structure area: 3,000
- Total interior livable area: 3,000 sqft
Property
Details
- Parcel number: 1614040360000000280000
Lot
- Lot size: 3,920 sqft
- Lot size dimensions: 41.3 x 100
Parking
- Total spaces: 2
- Parking features: 2 Car Width
- Uncovered spaces: 2