



3018 Porter St NW #103, Washington, DC, 20008
About This Home
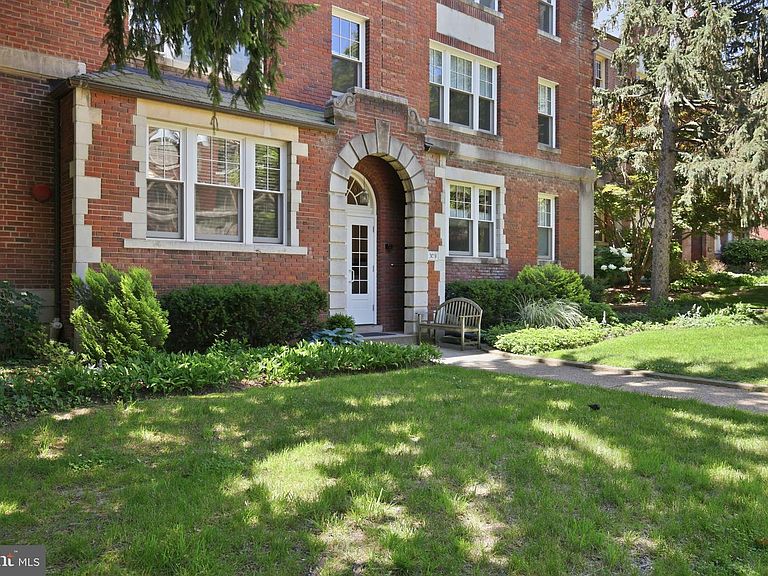
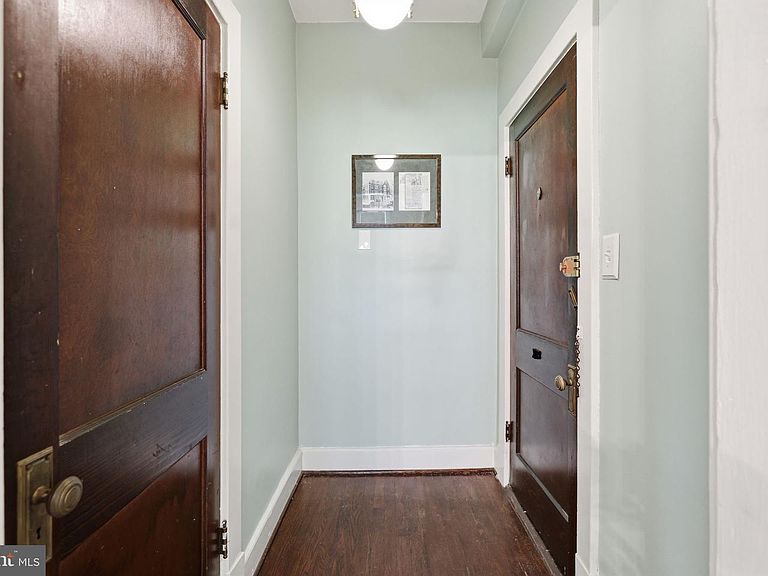
Built in 1926 and tucked along one of Cleveland Park’s most picturesque streets, this inviting one-bedroom residence captures the timeless appeal of Washington’s classic cooperative living. Set within a charming boutique building, the home showcases the character and craftsmanship that make pre-war residences so enduringly desirable, with heart-of-pine floors, high ceilings, abundant natural light, and thoughtful architectural details throughout. Warm and welcoming, the unit offers a comfortable layout that feels both functional and full of personality. Original touches blend seamlessly with everyday livability, creating a home that is as charming as it is practical. A generous closet space provides excellent storage, while the building’s updated front-door security system offers added peace of mind. Life at 3018 Porter Street extends beyond the front door. Residents enjoy a shared outdoor grilling and gathering area, complimentary laundry facilities, and the sense of community that comes with a smaller, well-cared-for cooperative. The co-op fee provides exceptional value, covering property taxes, gas, water, and common area maintenance, helping simplify monthly expenses. Few neighborhoods offer the blend of convenience and character found in Cleveland Park. Stroll to neighborhood cafés, restaurants, and shops along Connecticut Avenue, pick up fresh produce at the weekend farmers market, or spend an afternoon exploring the trails of Rock Creek Park and the National Zoo. With Metro just a short walk away, the rest of the city is easily within reach. Rich in character, surrounded by neighborhood amenities, and located in one of Washington’s most beloved historic communities, this residence offers a wonderful opportunity to enjoy the best of Cleveland Park living.
Getting Around
 Very Walkable
 Very Limited Transit
 Bikeable
Schools
Construction
Condition
- Year built: 1926
Materials
- Construction materials: Block,Brick
Type & Style
- Home type: Cooperative
- Architectural style: Art Deco,Beaux Arts
- Property subType: Condominium
Interior
Appliances
- Appliances included: Water Heater
- Laundry features: Common Area
Basement
- Has basement: Yes
- Basement: Interior Entry,Concrete,Unfinished
Bedrooms & Bathrooms
- Bedrooms: 1
- Bathrooms: 1
- Full bathrooms: 1
- Main level bathrooms: 1
- Main level bedrooms: 1
Features
- Finished area above ground: 650
Heating & Cooling
- Heating features: Radiator,Natural Gas
- Cooling features: Window Unit(s),Natural Gas
Interior Area
- Total structure area: 650
- Total interior livable area: 650 sqft
Property
Accessibility
- Accessibility features: None
Details
- Parcel number: 2067//0813
- Attached to another structure: Yes
- Zoning: R
- Special condition: Standard
Features
- Levels: Three
- Stories: 3
- Pool features: None
Lot
- Features: Chillum-Urban Land Complex
Parking
- Parking features: On Street
- Has uncovered spaces: Yes
Climate Risk is Financial Risk
Every home has a financial story beyond the listing price. Below, you’ll see the climate risks that could affect this property — and in Bills & Affordability, how those risks may influence repairs, insurance, utilities, and long-term value.
Biggest Threats for This Home
- Heat Wave

- Cold Wave

- Hurricane

- Lightning

- Strong Wind

- Winter Weather

- Tsunami

How This Home’s Risks Compare
FEMA Declared Disasters Across District of Columbia Counties
Understanding the Costs
Financial advisors generally recommend spending no more than 30% of your gross household income on housing costs. In practice, many households stretch to 35% or beyond — especially in high-cost markets.
Estimated Costs Today
| Monthly | Annual | |
|---|---|---|
| Mortgage | $1,567 | $18,804 |
| Home Insurance * | $47 | $564 |
| Property Taxes | $155 | $1,860 |
| Electricity | $53 | $646 |
| Total | $1,822 | $21,864 |
Income You'd Need if You Spent...
District of Columbia FAIR Plan Programs
District of Columbia Property Insurance Facility
 Wildfire
 HailWind
How Costs Could Change Over Time
Climate risk is quickly impacting all of the major home ownership costs. Adjust the growth rates and percentage of income spent on housing below to see how your housing costs could change over the next 10 years — and what income you'd need to keep up.
Comparing Against the Market
Price Per Sq Ft
vs Other Active Listings
Avg $/sqft
vs Homes Sold Last Month
Median $/sqft
Current Market Trends
Median Price Per Square Foot
The median price per square foot of homes sold in this area each month. Compare this to this listing's price per square foot to gauge whether the home is priced in line with recent sales.
Historicals for This Listing
Zestimate History ($/sqft)
Price History
| Date | Event | Price |
|---|---|---|
| 2026-06-05 | Listed for sale | $310,000 |
| 2015-01-01 | Sold | $109,000 |
 View on Zillow