


5002 Strawbridge Ter #5002, Perry Hall, MD, 21128
About This Home
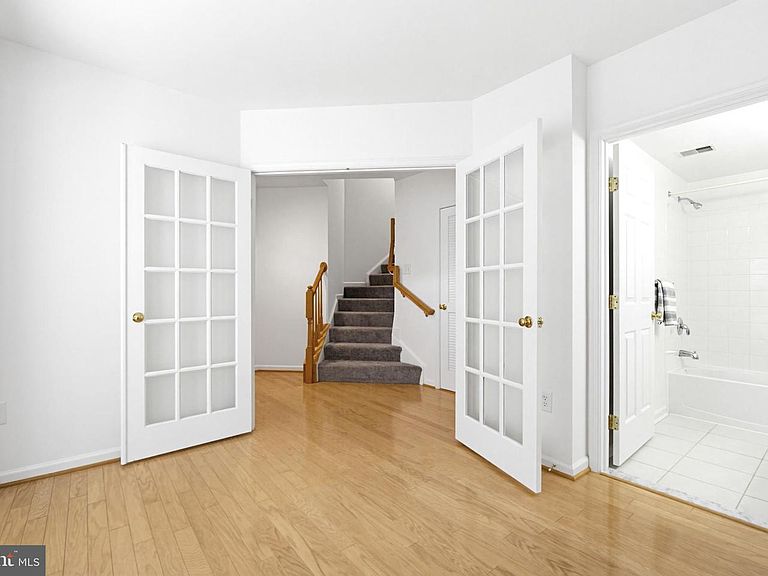
!!! New Price!!!- Welcome to this lovely move-in ready townhome! This home offers 2 spacious primary Suites with en suite, Lower level Room with Full bath perfect for guest room or in law suite, powder room on main level, and 2 Car Garage. From the moment you walk in, you'll appreciate the flexible first-floor space with glass doors and a full bathroom—perfect for a home office, guest room, workout area, or whatever fits your lifestyle. The main level offers hardwood floors, a comfortable family room, and a convenient powder room. The kitchen opens to a rear deck with a peaceful green view, making it a great spot to enjoy your morning coffee or unwind at the end of the day. Upstairs, you'll find two spacious primary suites, each with its own private en suite, providing comfort and privacy for everyone. Whether you're hosting friends for the holidays, enjoying a quiet evening on the deck, or simply settling into your new neighborhood, this is a place that feels like home from day one. RECENT UPDATES : All Kitchen appliances (2026), Washer & Dryer (2026), Fresh interior paint (2026), New Carpet (2026), Hot water heater (2024)
Getting Around
 Somewhat Walkable
 No Nearby Transit
 Somewhat Bikeable
Schools
Construction
Condition
- Year built: 2004
Materials
- Foundation: Other
- Construction materials: Brick Front,Vinyl Siding
Type & Style
- Home type: Townhouse
- Architectural style: Colonial
- Property subType: Townhouse
Interior
Appliances
- Appliances included: Microwave,Dishwasher,Disposal,Dryer,Oven/Range - Electric,Refrigerator,Stainless Steel Appliance(s),Washer,Gas Water Heater
- Laundry features: Lower Level
Bedrooms & Bathrooms
- Bedrooms: 2
- Bathrooms: 4
- Full bathrooms: 3
- 1/2 bathrooms: 1
- Main level bathrooms: 1
Features
- Breakfast Area,Ceiling Fan(s),Combination Kitchen/Dining,Dining Area,Kitchen Island,Primary Bath(s),Recessed Lighting,Soaking Tub,Bathroom - Tub Shower,Bathroom - Stall Shower,Walk-In Closet(s)
- Flooring: Hardwood,Carpet,Ceramic Tile,Wood
- Finished area below ground: 417
- Finished area above ground: 1,614
Heating & Cooling
- Heating features: Forced Air,Natural Gas
- Cooling features: Central Air,Electric
Interior Area
- Total structure area: 2,411
- Total interior livable area: 2,031 sqft
Library
- Level: Lower
Property
Accessibility
- Accessibility features: None
Details
- Parcel number: 04112400006918
- Zoning: R
- Special condition: Standard
Features
- Levels: Three
- Stories: 3
- Pool features: None
- Patio & porch: Deck
Parking
- Total spaces: 2
- Parking features: Garage Faces Rear,Concrete,Attached
- Has garage: Yes
- Attached garage spaces: 2
- Covered spaces: 2
- Has uncovered spaces: Yes