



301 Baluster, Irvine, CA, 92618
About This Home
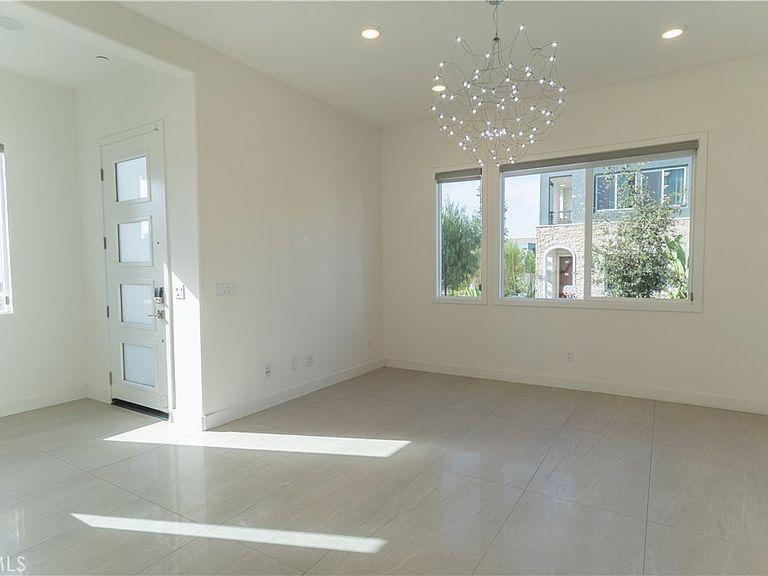
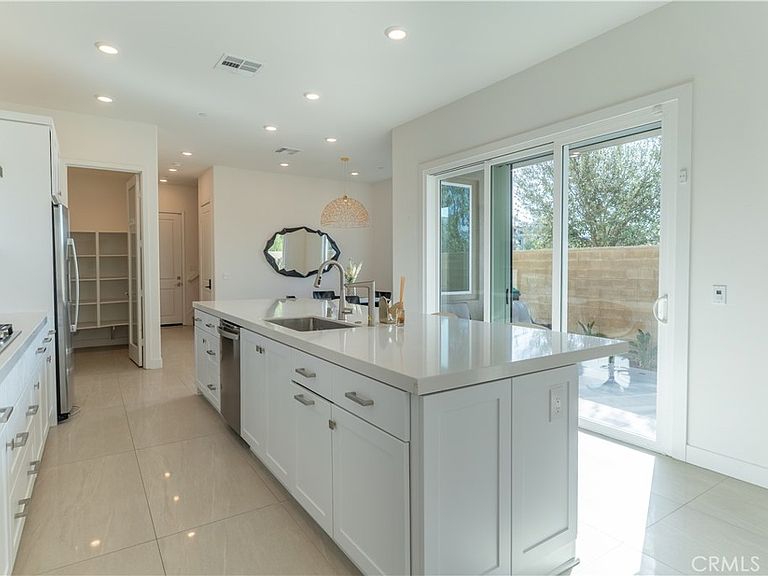
The primary living area of this three-story residence features an open-concept layout on the first level, integrating the kitchen, dining area, and Great Room. Access to the covered patio is provided via sliding glass doors. The second level contains all three bedrooms, notably the expansive owner's suite, which features an en-suite bath, a walk-in closet, and a private covered deck. The uppermost level is dedicated to a flexible bonus room, offering egress to a deck through sliding glass doors. Camellia at Solis Park is a development of new townhomes situated within the Great Park Neighborhoods in Irvine, California. This community offers a selection of two- and three-story floor plans featuring open-concept living spaces, decks, and optional third-floor bonus rooms. The amenities at Solis Park encompass a swimming pool and playground, in addition to the comprehensive amenities available throughout the master-planned community. Camellia at Solis Park benefits from a desirable Orange County address, providing convenient access to major transportation arteries and proximity to highly regarded Irvine educational institutions within walking distance.
Getting Around
 Car-Dependent
 Minimal Transit
 Somewhat Bikeable
Schools
Construction
Condition
- Year built: 2023
Type & Style
- Home type: Condo
- Property subType: Condominium
Interior
Appliances
- Appliances included: 6 Burner Stove,Built-In Range,Dishwasher,Electric Oven,Disposal,Microwave,Refrigerator
- Laundry features: Laundry Room
Bedroom
- Features: All Bedrooms Up
Bedrooms & Bathrooms
- Bedrooms: 3
- Bathrooms: 4
- Full bathrooms: 2
- 1/2 bathrooms: 2
Cooling
- Cooling features: Central Air,Electric
Features
- Balcony,Separate/Formal Dining Room,Granite Counters,Open Floorplan,Pantry,All Bedrooms Up,Loft,Primary Suite,Workshop
- Flooring: Wood
- Fireplace features: None
- Common walls with other units/homes: 1 Common Wall
Interior Area
- Total interior livable area: 2,761 sqft
Kitchen
- Features: Walk-In Pantry
Master Bedroom
- Features: Primary Suite
Property
Details
- Parcel number: 93005584
- Attached to another structure: Yes
- Special condition: Standard
Features
- Levels: Three Or More
- Stories: 3
- Entry location: 1
- Pool features: Community,Association
- Has view: Yes
- View description: Neighborhood
Lot
- Lot size: 0.69 Acres
Parking
- Total spaces: 2
- Parking features: Garage - Attached
- Has garage: Yes
- Attached garage spaces: 2
- Covered spaces: 2