



59621 Mesa Dr, Yucca Valley, CA, 92284
About This Home
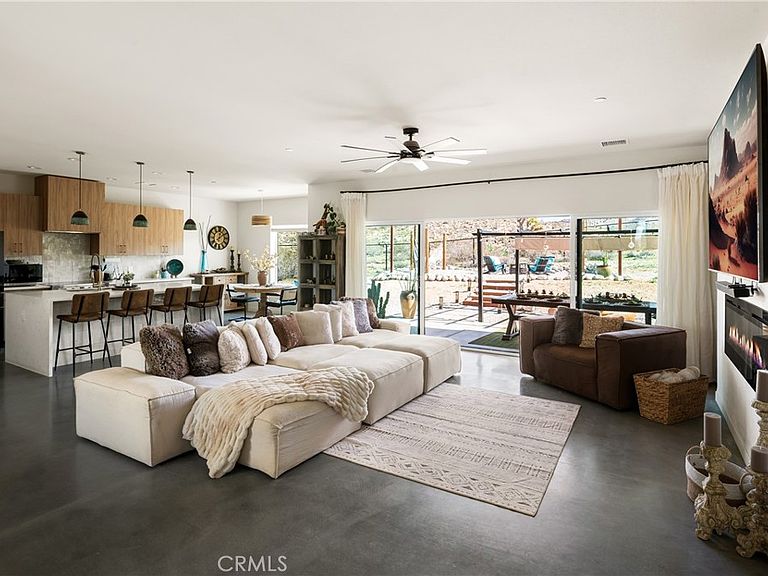
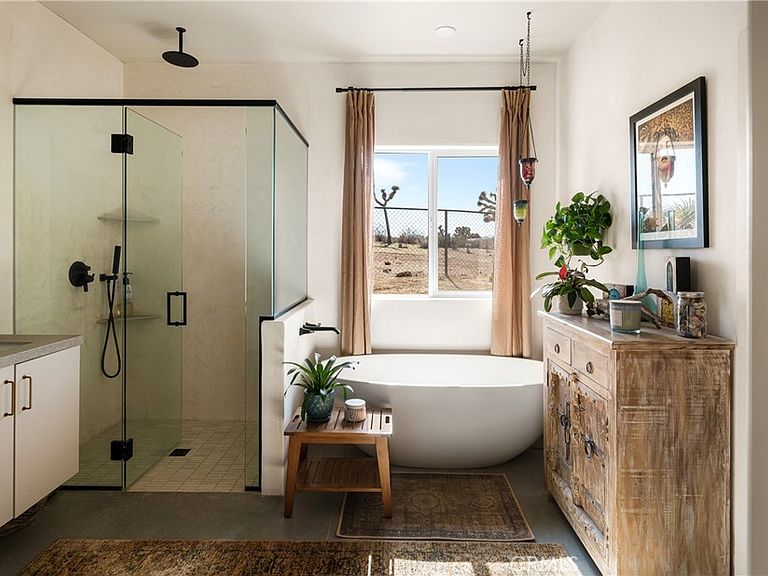
Modern living meets rural desert luxury on the Yucca Mesa, where higher elevation brings cooler summers and occasional snowfall in the winter. This newly built 2024 home features three en-suite bedrooms plus a separate powder room, high-end finishes throughout including a river rock stone sink, micro cement walls, polished concrete floors, ceramic and quartz counters, and custom light fixtures, with expansive windows and sliders framing 360° views from the Joshua Tree National Park ridgeline to the snow-capped peaks of San Jacinto and Big Bear. A long driveway sets a striking approach and guides you past the horse stables before arriving at the front gated courtyard, wrapped by a smooth stucco wall and landscaped with beautiful cacti and desert plants, centered around a built-in fire pit for sunset skies. The fenced backyard captures sunrise views, also framed by dramatic mountain backdrops. Inside, custom-designed storage cabinets run from the entry through the hallway, complemented by vertical glass panes that bring in views and soft, indirect lighting. The open-concept living, dining, and kitchen space is anchored by a large kitchen island, creating an easy flow for cooking, entertaining, and relaxing, while large sliders connect the living area to a covered patio for seamless indoor-outdoor living. The kitchen is finished with quartz counters, stainless appliances, a 36" range, and a large walk-in pantry; a conveniently located laundry room sits just off the kitchen and leads to a large attached two-car garage with additional window panels that bring in natural light. The primary suite offers a walk-in closet, private water closet, and a spa-style bath with double sinks, a separate shower, and a soaking tub positioned by a beautiful window with views. Just a few minutes from downtown Joshua Tree and the park entrance, with easy access to Pioneertown and downtown Yucca Valley, this home is ideal as a primary residence, vacation home, or short-term rental opportunity.
Getting Around
 Car-Dependent
 Very Limited Transit
 Somewhat Bikeable
Schools
Construction
Condition
- Property condition: Updated/Remodeled,Turnkey
- New construction: Yes
- Year built: 2024
Type & Style
- Home type: SingleFamily
- Architectural style: Contemporary,Modern
- Property subType: Single Family Residence
Interior
Appliances
- Appliances included: Dishwasher,Electric Range,Microwave,Refrigerator,Dryer,Washer
- Laundry features: Washer Hookup,Laundry Room
Bathroom
- Features: Bathtub,Dual Sinks,Remodeled,Soaking Tub,Separate Shower,Tub Shower,Upgraded,Walk-In Shower
Bedroom
- Features: All Bedrooms Down
Bedrooms & Bathrooms
- Bedrooms: 3
- Bathrooms: 4
- Full bathrooms: 3
- 1/2 bathrooms: 1
- Main level bathrooms: 4
- Main level bedrooms: 3
Features
- Ceramic Counters,High Ceilings,Quartz Counters,Unfurnished,All Bedrooms Down,Walk-In Pantry
- Flooring: Concrete
- Fireplace features: Electric,Living Room
- Fireplace: Yes
- Common walls with other units/homes: No Common Walls
Heating & Cooling
- Heating features: Central
- Cooling features: Central Air
Interior Area
- Total interior livable area: 2,170 sqft
Kitchen
- Features: Kitchen Island,Pots & Pan Drawers,Quartz Counters,Remodeled,Updated Kitchen
Pantry
- Features: Walk-In Pantry
Property
Details
- Parcel number: 0600044040000
- Special condition: Standard
- Exclusions: All Furniture,staging and decor.
Features
- Levels: One
- Stories: 1
- Entry location: 1
- Pool features: None
- Patio & porch: Rear Porch
- Spa features: None
- Fencing: Chain Link
- Has view: Yes
- View description: City Lights,Desert,Hills,Landmark,Panoramic
- Horses can be raised: Yes
Lot
- Lot size: 2.02 Acres
- Features: 2-5 Units/Acre,Desert Back,Desert Front,Horse Property
Parking
- Total spaces: 6
- Parking features: Driveway,Garage Faces Front
- Has garage: Yes
- Attached garage spaces: 2
- Covered spaces: 2
- Uncovered spaces: 4
Climate Risk is Financial Risk
Every home has a financial story beyond the listing price. Below, you’ll see the climate risks that could affect this property — and in Bills & Affordability, how those risks may influence repairs, insurance, utilities, and long-term value.
Biggest Threats for This Home
- Earthquake

- Inland Flooding

- Heat Wave

- Landslide

- Wildfire

How This Home’s Risks Compare
FEMA Declared Disasters in San Bernardino County and California
Understanding the Costs
Financial advisors generally recommend spending no more than 30% of your gross household income on housing costs. In practice, many households stretch to 35% or beyond — especially in high-cost markets.
Estimated Costs Today
| Monthly | Annual | |
|---|---|---|
| Mortgage | $4,490 | $53,880 |
| Home Insurance * | $312 | $3,744 |
| Property Taxes | $850 | $10,200 |
| Electricity | $465 | $5,583 |
| Total | $6,117 | $73,404 |
Income You'd Need if You Spent...
California FAIR Plan Programs
How Costs Could Change Over Time
Climate risk is quickly impacting all of the major home ownership costs. Adjust the growth rates and percentage of income spent on housing below to see how your housing costs could change over the next 10 years — and what income you'd need to keep up.
Comparing Against the Market
Price Per Sq Ft
vs Other Active Listings
Avg $/sqft
vs Homes Sold Last Month
Median $/sqft
Current Market Trends
Median Price Per Square Foot
The median price per square foot of homes sold in this area each month. Compare this to this listing's price per square foot to gauge whether the home is priced in line with recent sales.
Historicals for This Listing
Zestimate History ($/sqft)
Price History
| Date | Event | Price |
|---|---|---|
| 2026-03-05 | Listed for sale | $888,000 |
| 2025-03-26 | Sold | $750,000 |
| 2025-02-27 | Contingent | $844,999 |
| 2025-02-14 | Price change | $844,999 |
| 2025-01-13 | Listed for sale | $849,999 |
| 2024-01-16 | Sold | $75,000 |
| 2022-07-21 | Sold | $44,000 |
 View on Zillow