


117 Turnberry Highlands Way, Gardendale, AL, 35071
5beds
3baths
2,556sqft
$410,000
$160price/sqft
$2,841/moest. monthly cost
$113,640/yrincome needed
About This Home
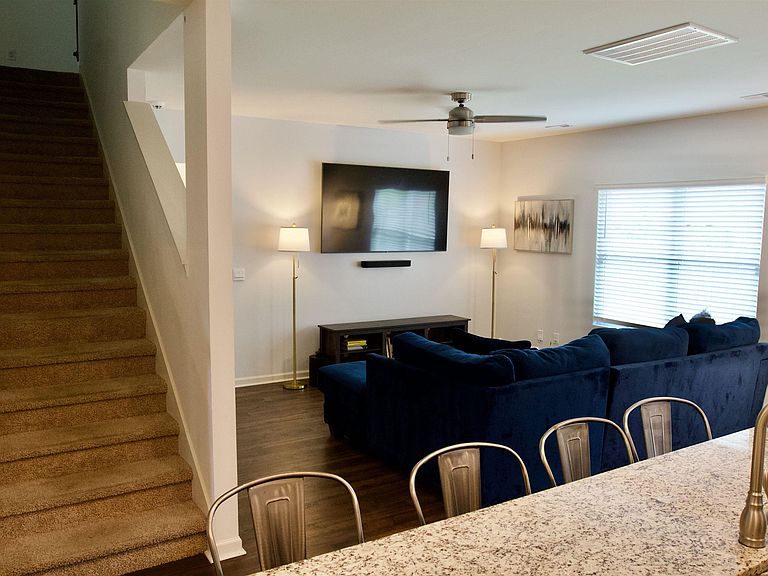
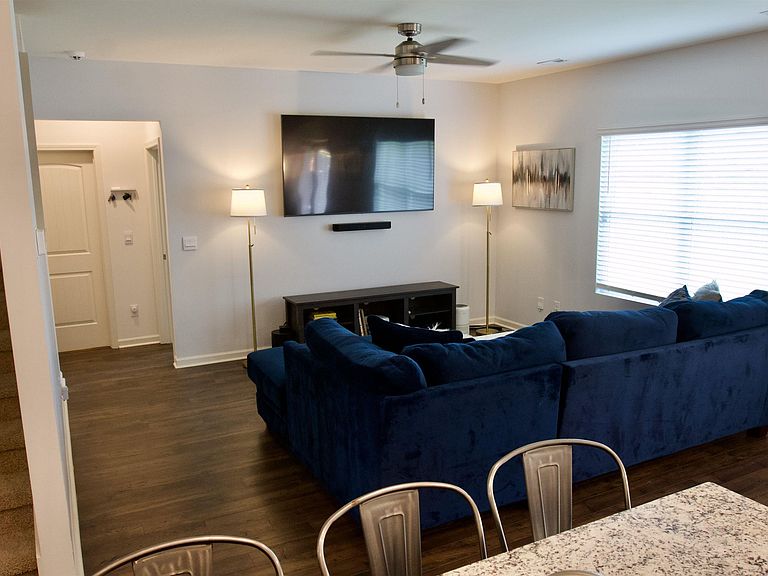
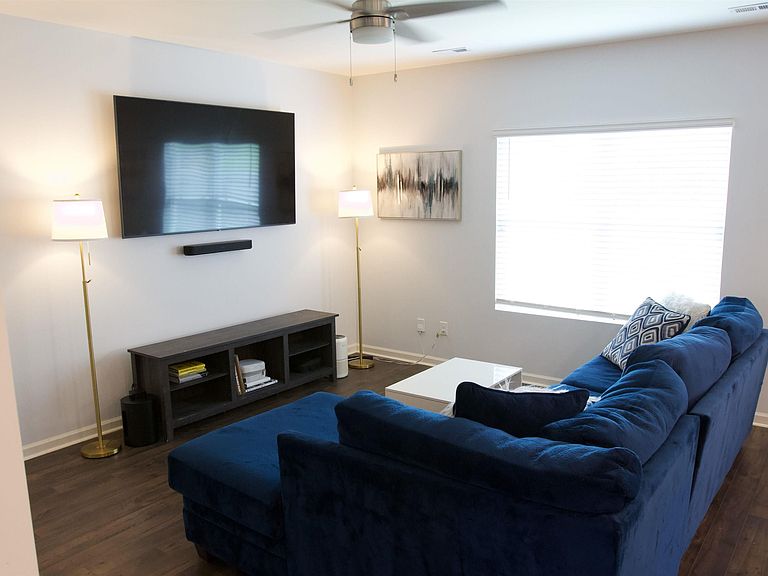
Conveniently located near I-65 and Highway 31, this spacious 5-bedroom, 3-bath home offers comfort, functionality, and plenty of room to spread out. The open-concept kitchen and living area open to a spacious, fenced backyard perfect for relaxing, entertaining, or enjoying quiet evenings at home. Upstairs features four generously sized bedrooms, including a primary suite with an ensuite bath, an additional full bathroom, and a versatile sitting area ideal for a playroom, office, or second living space. Ample closet space can be found throughout the home. The main level includes a formal dining room, a fifth bedroom, and a full bath, offering flexibility for guests, multi-generational living, or a home office setup.
Getting Around
0
 Car-Dependent
0
 Very Limited Transit
9
 Somewhat Bikeable
Schools
10/10
9/10
7/10
Construction
Condition
- Year built: 2022
Materials
- Foundation: Slab
- Construction materials: Brick Over Foundation,HardiPlank Type
Type & Style
- Home type: SingleFamily
- Property subType: Single Family Residence
Interior
Appliances
- Appliances included: Electric Cooktop,Dishwasher,Electric Oven,Refrigerator,Stove-Electric,Electric Water Heater
- Laundry features: Electric Dryer Hookup,Washer Hookup,Main Level,Laundry Room,Laundry (ROOM),Yes
Basement
- Area: 0
Bathroom1
- Level: Second
Bedroom1
- Level: First
Bedroom2
- Level: Second
Bedroom3
- Level: Second
Bedroom4
- Level: Second
Bedrooms & Bathrooms
- Bedrooms: 5
- Bathrooms: 3
- Full bathrooms: 3
Dining Room
- Level: First
Features
- Recessed Lighting,Smooth Ceilings,Soaking Tub
- Flooring: Carpet,Laminate,Tile
- Attic: Other,Yes
- Finished area below ground: 0
- Finished area above ground: 2,556
Heating & Cooling
- Heating features: Electric
- Cooling features: Central Air
Interior Area
- Total interior livable area: 2,556 sqft
Kitchen
- Features: Stone Counters
- Level: First
Living Room
- Level: First
Master Bathroom
- Level: Second
Master Bedroom
- Level: Second
Property
Details
- Parcel number: 0700234000004.005
- Attached to another structure: Yes
- Special condition: N/A
Features
- Levels: 2+ story
- Pool features: None
- Patio & porch: Open (PATIO),Patio
- Fencing: Fenced
- Has view: Yes
- View description: None
- Waterfront features: No
Lot
- Lot size: 0.30 Acres
Parking
- Total spaces: 2
- Parking features: Attached,Driveway,Parking (MLVL),Garage Faces Front
- Has garage: Yes
- Attached garage spaces: 2
- Covered spaces: 2
- Has uncovered spaces: Yes