



1257 Martin Rd, Breinigsville, PA, 18031
About This Home
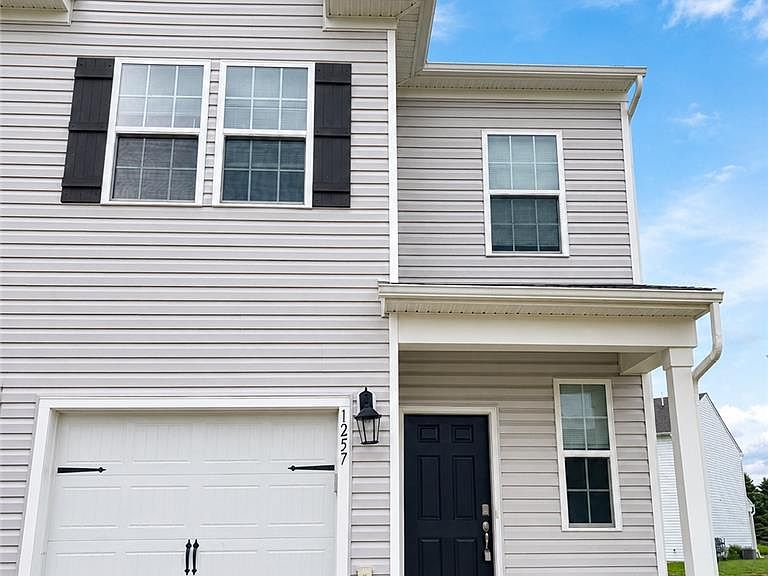
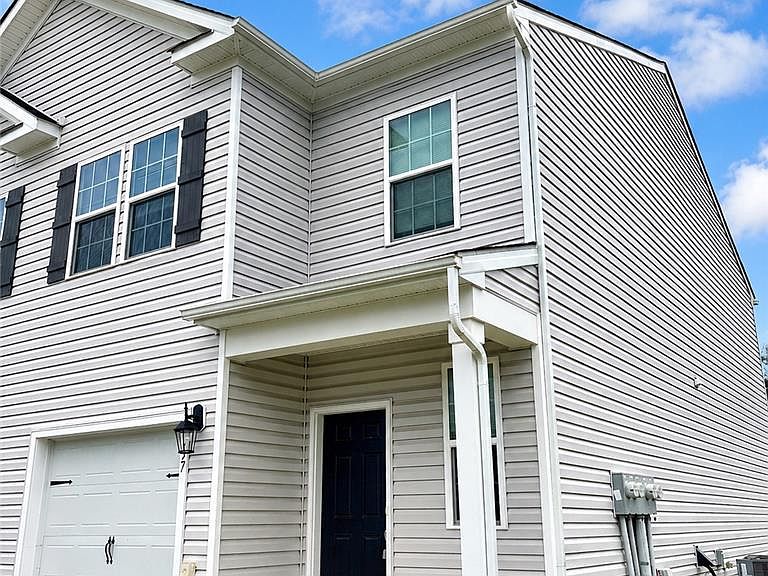
Welcome to 1257 Martin Road, a beautifully maintained 2023-built end-unit townhome offering approximately 1,500 square feet, 3 bedrooms, 2.5 bathrooms, and an attached one-car garage. The bright, open-concept main level features durable wood-look flooring, recessed lighting, and a modern kitchen with white shaker cabinetry, quartz countertops, a large peninsula with seating, stainless-steel appliances, and a gas range. Upstairs, the spacious primary suite includes a private bathroom with a double vanity, glass-enclosed shower, and generous walk-in closet. Two additional bedrooms, a full hall bathroom, and convenient laundry complete the second floor. Enjoy low-maintenance living, neutral finishes, abundant natural light, and a move-in-ready home conveniently located near shopping, dining, major commuter routes, and the Parkland School District.
Getting Around
 Car-Dependent
 Very Limited Transit
 Somewhat Bikeable
Schools
Construction
Condition
- Year built: 2023
Materials
- Roof: Asphalt,Fiberglass
- Construction materials: Vinyl Siding
Type & Style
- Home type: Townhouse
- Architectural style: Colonial
- Property subType: Townhouse
Interior
Appliances
- Appliances included: Dishwasher,Disposal,Gas Dryer,Gas Oven,Gas Range,Gas Water Heater,Microwave,Refrigerator,Washer
- Laundry features: Gas Dryer Hookup,Upper Level
Basement
- Basement: None
Bedroom
- Level: Second
- Dimensions: 11.00 x 9.00
Bedroom
- Level: Second
- Dimensions: 11.00 x 9.00
Bedrooms & Bathrooms
- Bedrooms: 3
- Bathrooms: 3
- Full bathrooms: 2
- 1/2 bathrooms: 1
Dining Room
- Level: First
- Dimensions: 20.00 x 9.00
Features
- Dining Area,Separate/Formal Dining Room,Eat-in Kitchen,Kitchen Island,Walk-In Closet(s)
- Flooring: Carpet,Laminate,Luxury Vinyl,Luxury VinylPlank,Resilient
- Finished area below ground: 0
- Finished area above ground: 1,497
Half Bath
- Level: First
- Dimensions: 6.00 x 3.00
Heating & Cooling
- Heating features: Gas
- Cooling features: Central Air
Interior Area
- Total interior livable area: 1,497 sqft
Kitchen
- Level: First
- Dimensions: 11.00 x 10.00
Laundry
- Level: Second
- Dimensions: 6.00 x 4.00
Living Room
- Level: First
- Dimensions: 14.00 x 11.00
Master Bathroom
- Level: Second
- Dimensions: 9.00 x 5.00
Master Bedroom
- Level: Second
- Dimensions: 17.00 x 12.00
Other
- Level: Second
- Dimensions: 7.00 x 5.00
Other
- Level: Second
- Dimensions: 8.00 x 6.00
Property
Details
- Parcel number: 54640835538394
- Zoning: R3
- Special condition: None
Features
- Stories: 2
Lot
- Lot size: 3,789 sqft
Parking
- Total spaces: 1
- Parking features: Attached,Driveway,Garage,Off Street,Parking Lot,On Street,Garage Door Opener
- Has garage: Yes
- Attached garage spaces: 1
- Covered spaces: 1
- Has uncovered spaces: Yes