


17 Rupert Ln, Bella Vista, AR, 72715
About This Home
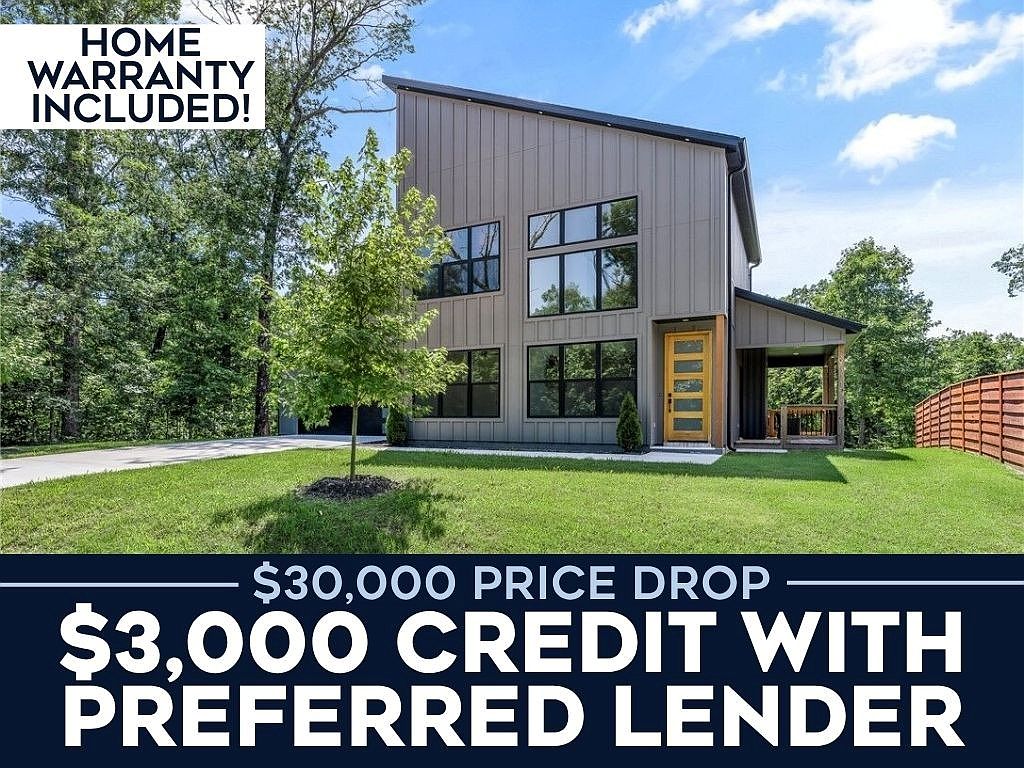
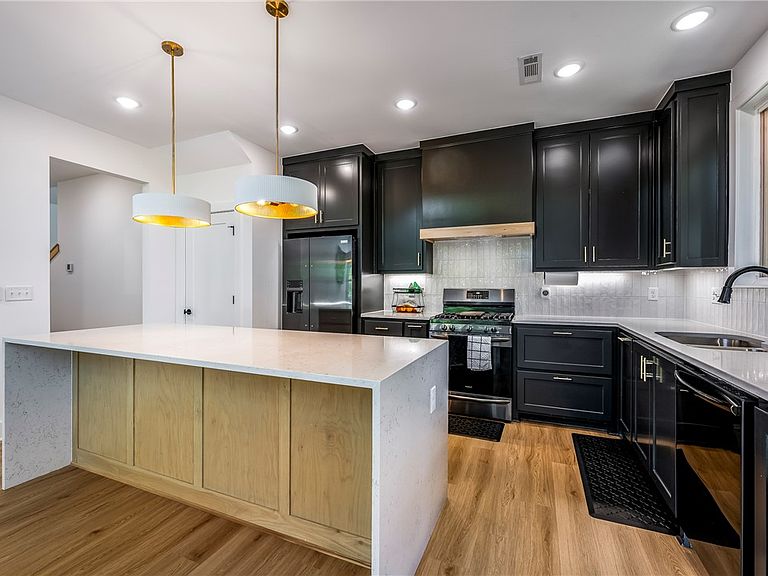
Make this stunning, newly constructed modern home yours! Thoughtfully designed with contemporary finishes and an open-concept layout, this home offers the perfect blend of style, comfort, and functionality. Featuring 2 bedrooms PLUS a dedicated flex room, this versatile floor plan is ideal for remote work, guests, or additional living space. The bright and airy interior showcases modern design elements, quality craftsmanship, and abundant natural light throughout. The kitchen flows seamlessly into the living and dining areas, creating an inviting space for everyday living and entertaining. Enjoy the privacy and outdoor possibilities of this generous and LEVEL lot, with plenty of room to relax, garden, or create your own backyard retreat. Located near Bella Vista's renowned biking trails, lakes, golf courses, and recreational amenities, this move-in-ready home offers a fantastic opportunity to enjoy Northwest Arkansas living at its best. **SELLER IS OFFERING HOME WARRANTY. FRIG, WASHER & DRYER CONVEY TO BUYER**
Getting Around
 Car-Dependent
 Very Limited Transit
 Not Bike Friendly
Schools
Construction
Condition
- Year built: 2024
Materials
- Foundation: Slab
- Roof: Architectural,Shingle
- Construction materials: Concrete
Type & Style
- Home type: SingleFamily
- Architectural style: Contemporary
- Property subType: Single Family Residence
Interior
Appliances
- Appliances included: Built-In Range,Built-In Oven,Dryer,Dishwasher,Electric Oven,Electric Water Heater,Disposal,Microwave,Propane Cooktop,Refrigerator,Self Cleaning Oven,Washer,ENERGY STAR Qualified Appliances
- Laundry features: Washer Hookup,Dryer Hookup
Basement
- Basement: None
Bathroom
- Level: Second
Bedroom
- Level: Second
Bedrooms & Bathrooms
- Bedrooms: 2
- Bathrooms: 2
- Full bathrooms: 2
Den
- Level: Second
Eat In Kitchen
- Level: Main
Family Room
- Level: Main
Features
- Attic,Ceiling Fan(s),Cathedral Ceiling(s),Eat-in Kitchen,Programmable Thermostat,Quartz Counters,Split Bedrooms,Storage,Walk-In Closet(s)
- Window features: Double Pane Windows
- Flooring: Luxury Vinyl Plank,Tile
- Fireplace features: None
Garage
- Level: Main
Heating & Cooling
- Heating features: Central,Electric
- Cooling features: Central Air,Electric
Interior Area
- Total structure area: 1,507
- Total interior livable area: 1,507 sqft
Kitchen
- Level: Main
Primary Bathroom
- Level: Main
Primary Bedroom
- Level: Main
Utility Room
- Level: Main
Property
Details
- Parcel number: 1606905000
- Zoning description: Residential
- Special condition: None
Features
- Levels: Two
- Stories: 2
- Pool features: Pool,Community
- Patio & porch: Covered,Deck
- Exterior features: Concrete Driveway
- Spa features: Community
- Fencing: Partial
- Waterfront features: None
Lot
- Lot size: 0.29 Acres
- Features: Cleared,Landscaped,Level,Subdivision,Wooded
Parking
- Total spaces: 2
- Parking features: Attached,Garage,Garage Door Opener
- Has garage: Yes
- Covered spaces: 2